
New Home Features You'll Use Every Day (and a Few You Haven't Thought Of)
When you're building a new home, it's easy to spend your energy on the big, beautiful stuff: cabinet finishes, countertops, the light fixture over the island. Those matter. But after building homes across Wichita and the surrounding area for years, we've noticed something. The features our homeowners thank us for most aren't always the flashy ones.
They're the mudroom bench that ends the shoe pile by the door. The pantry that hides the small appliances. The outlet that's exactly where you need to charge your phone. These are the must-have new home features that make a house easier to live in, every single day.
Below are our team's favorites, split into three groups: the features you'll use daily, the ones most people don't think to ask for, and the upgrades that make sense specifically here in Kansas. Along the way, we'll show you a few of our floor plans and real Robl builds that put these ideas to work.
Features You'll Use Every Single Day
These are the spaces that shape your daily routine. Get them right and the whole house runs smoother.
1. A drop zone between the garage and the house
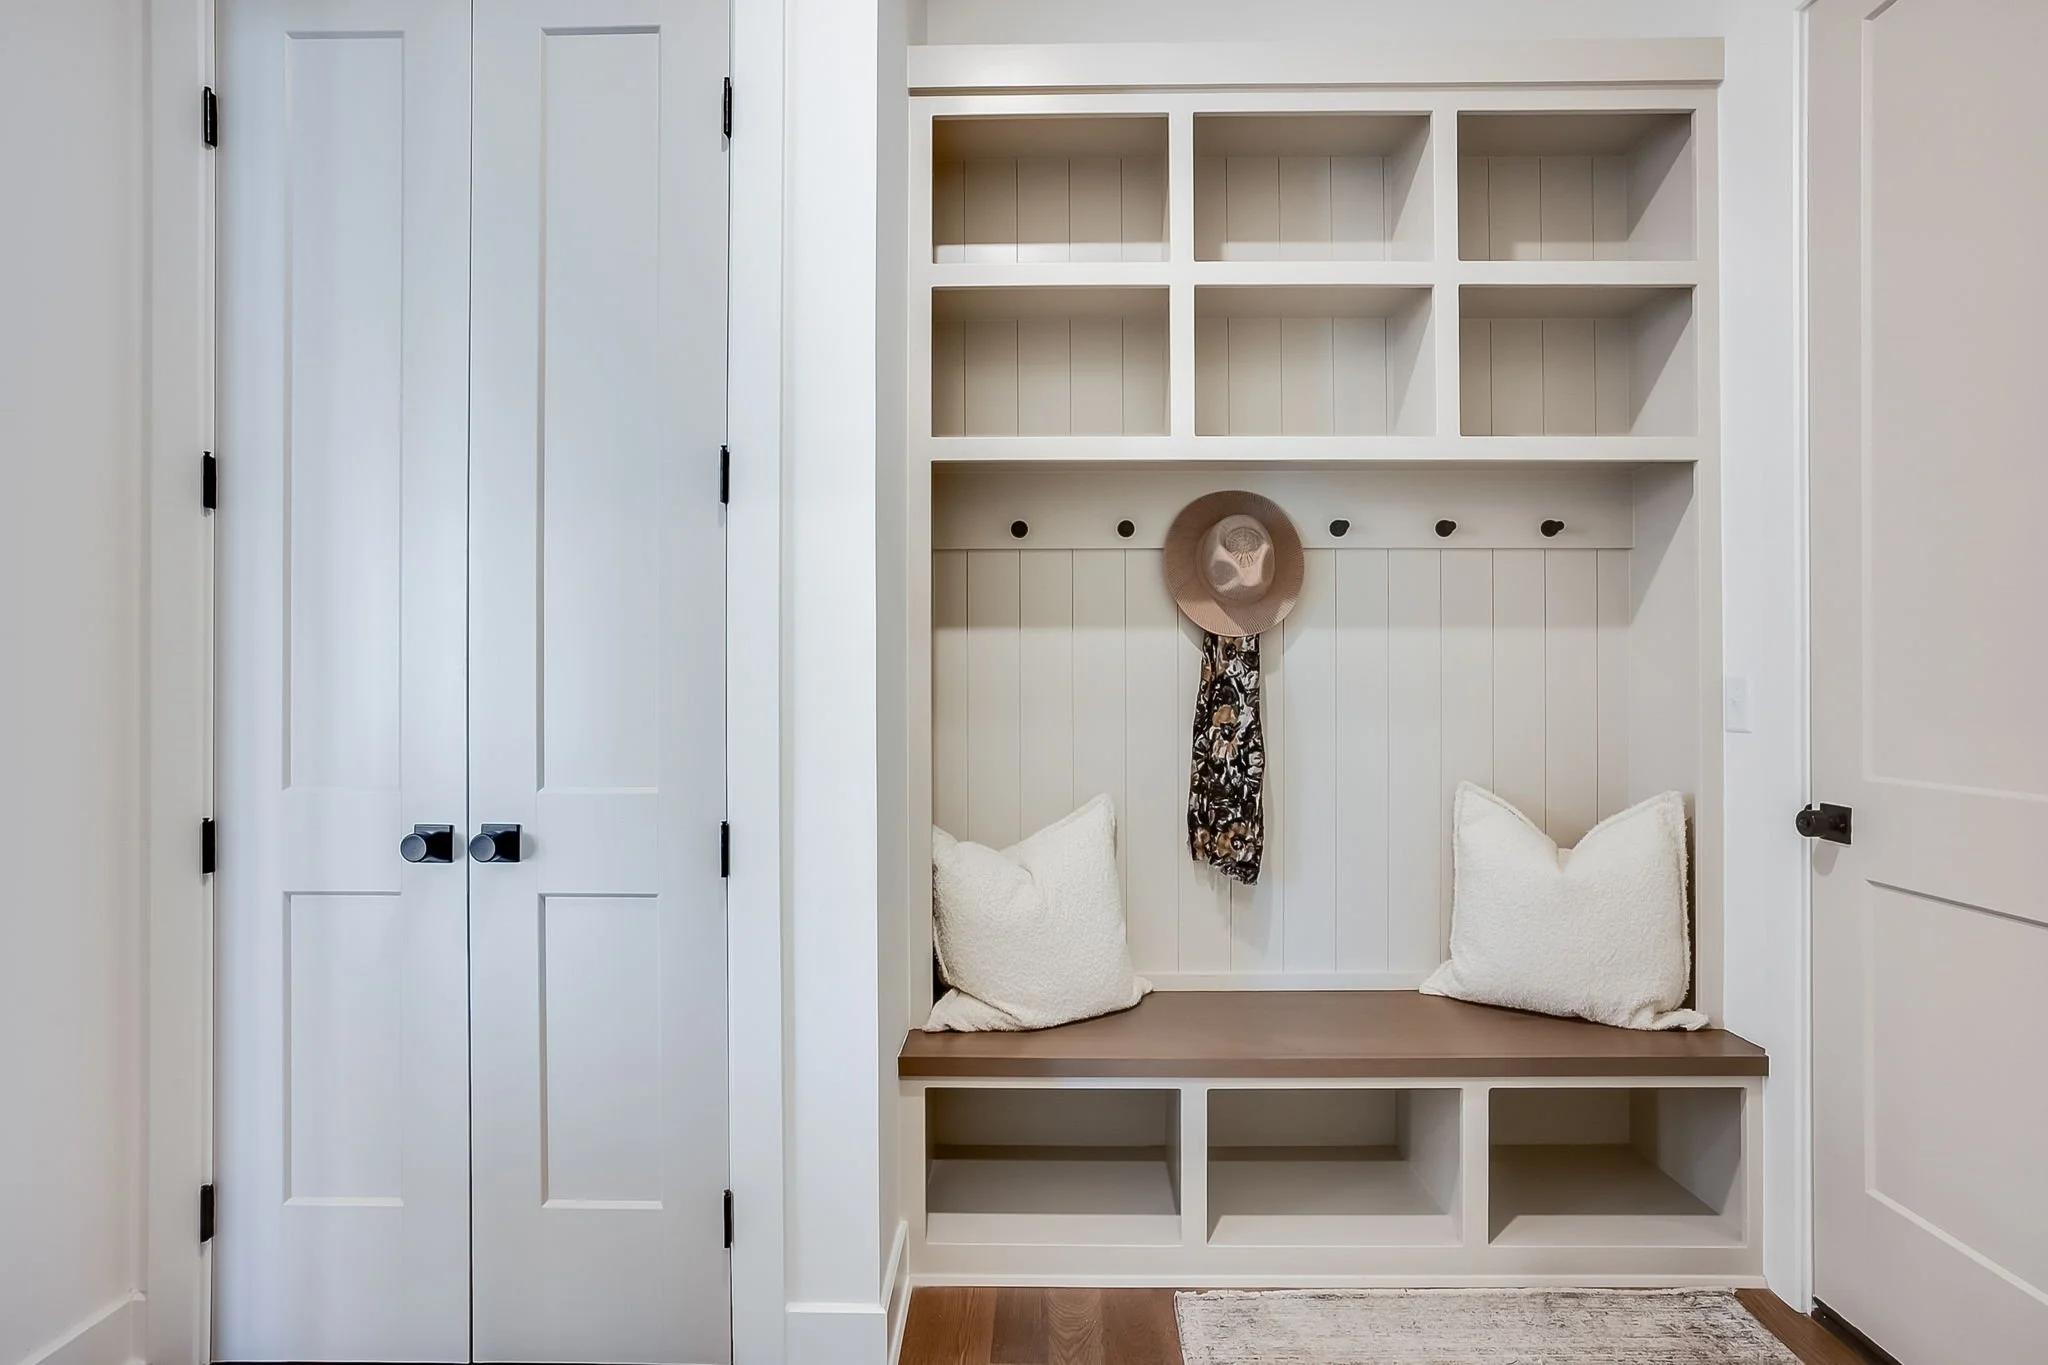
Most families come and go through the garage, not the front door. A drop zone right off that entry point gives everyone a landing spot: a bench to sit and pull off boots, hooks for backpacks, and cubbies or lockers for shoes or purses. Add a small counter with an outlet and it doubles as a charging station for phones and the mail pile.
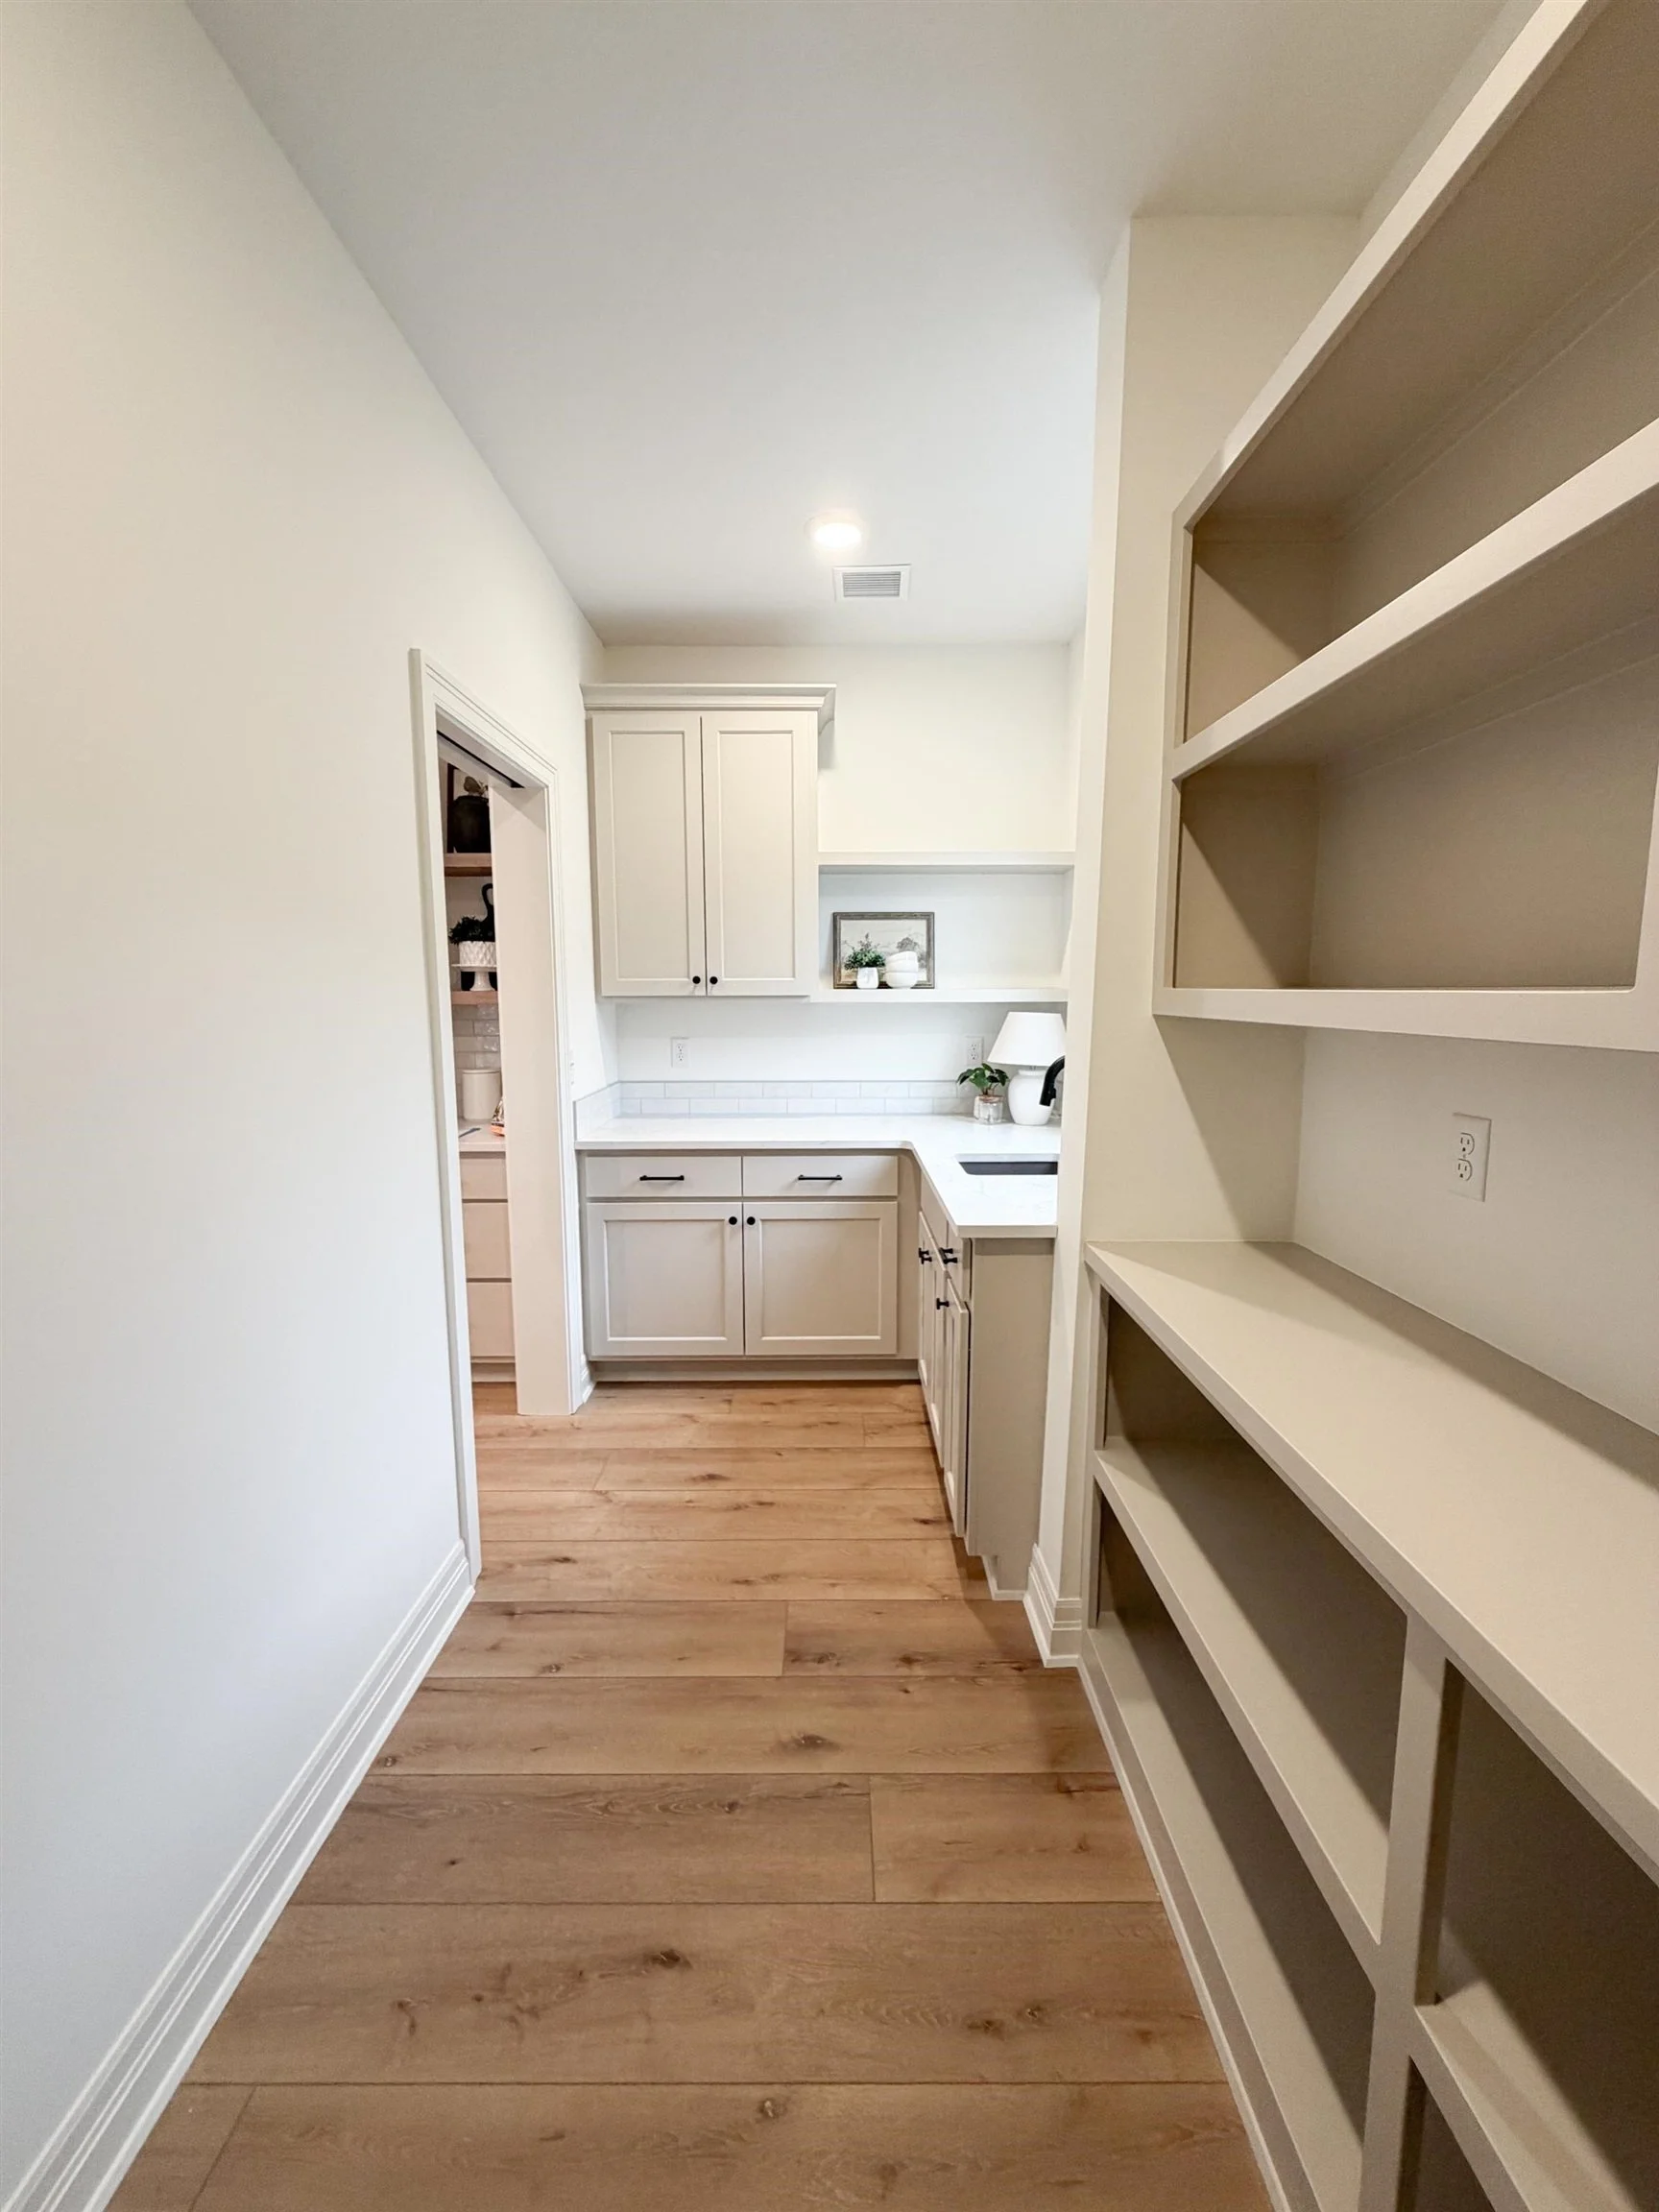
2. A walk-in pantry (or a working pantry)
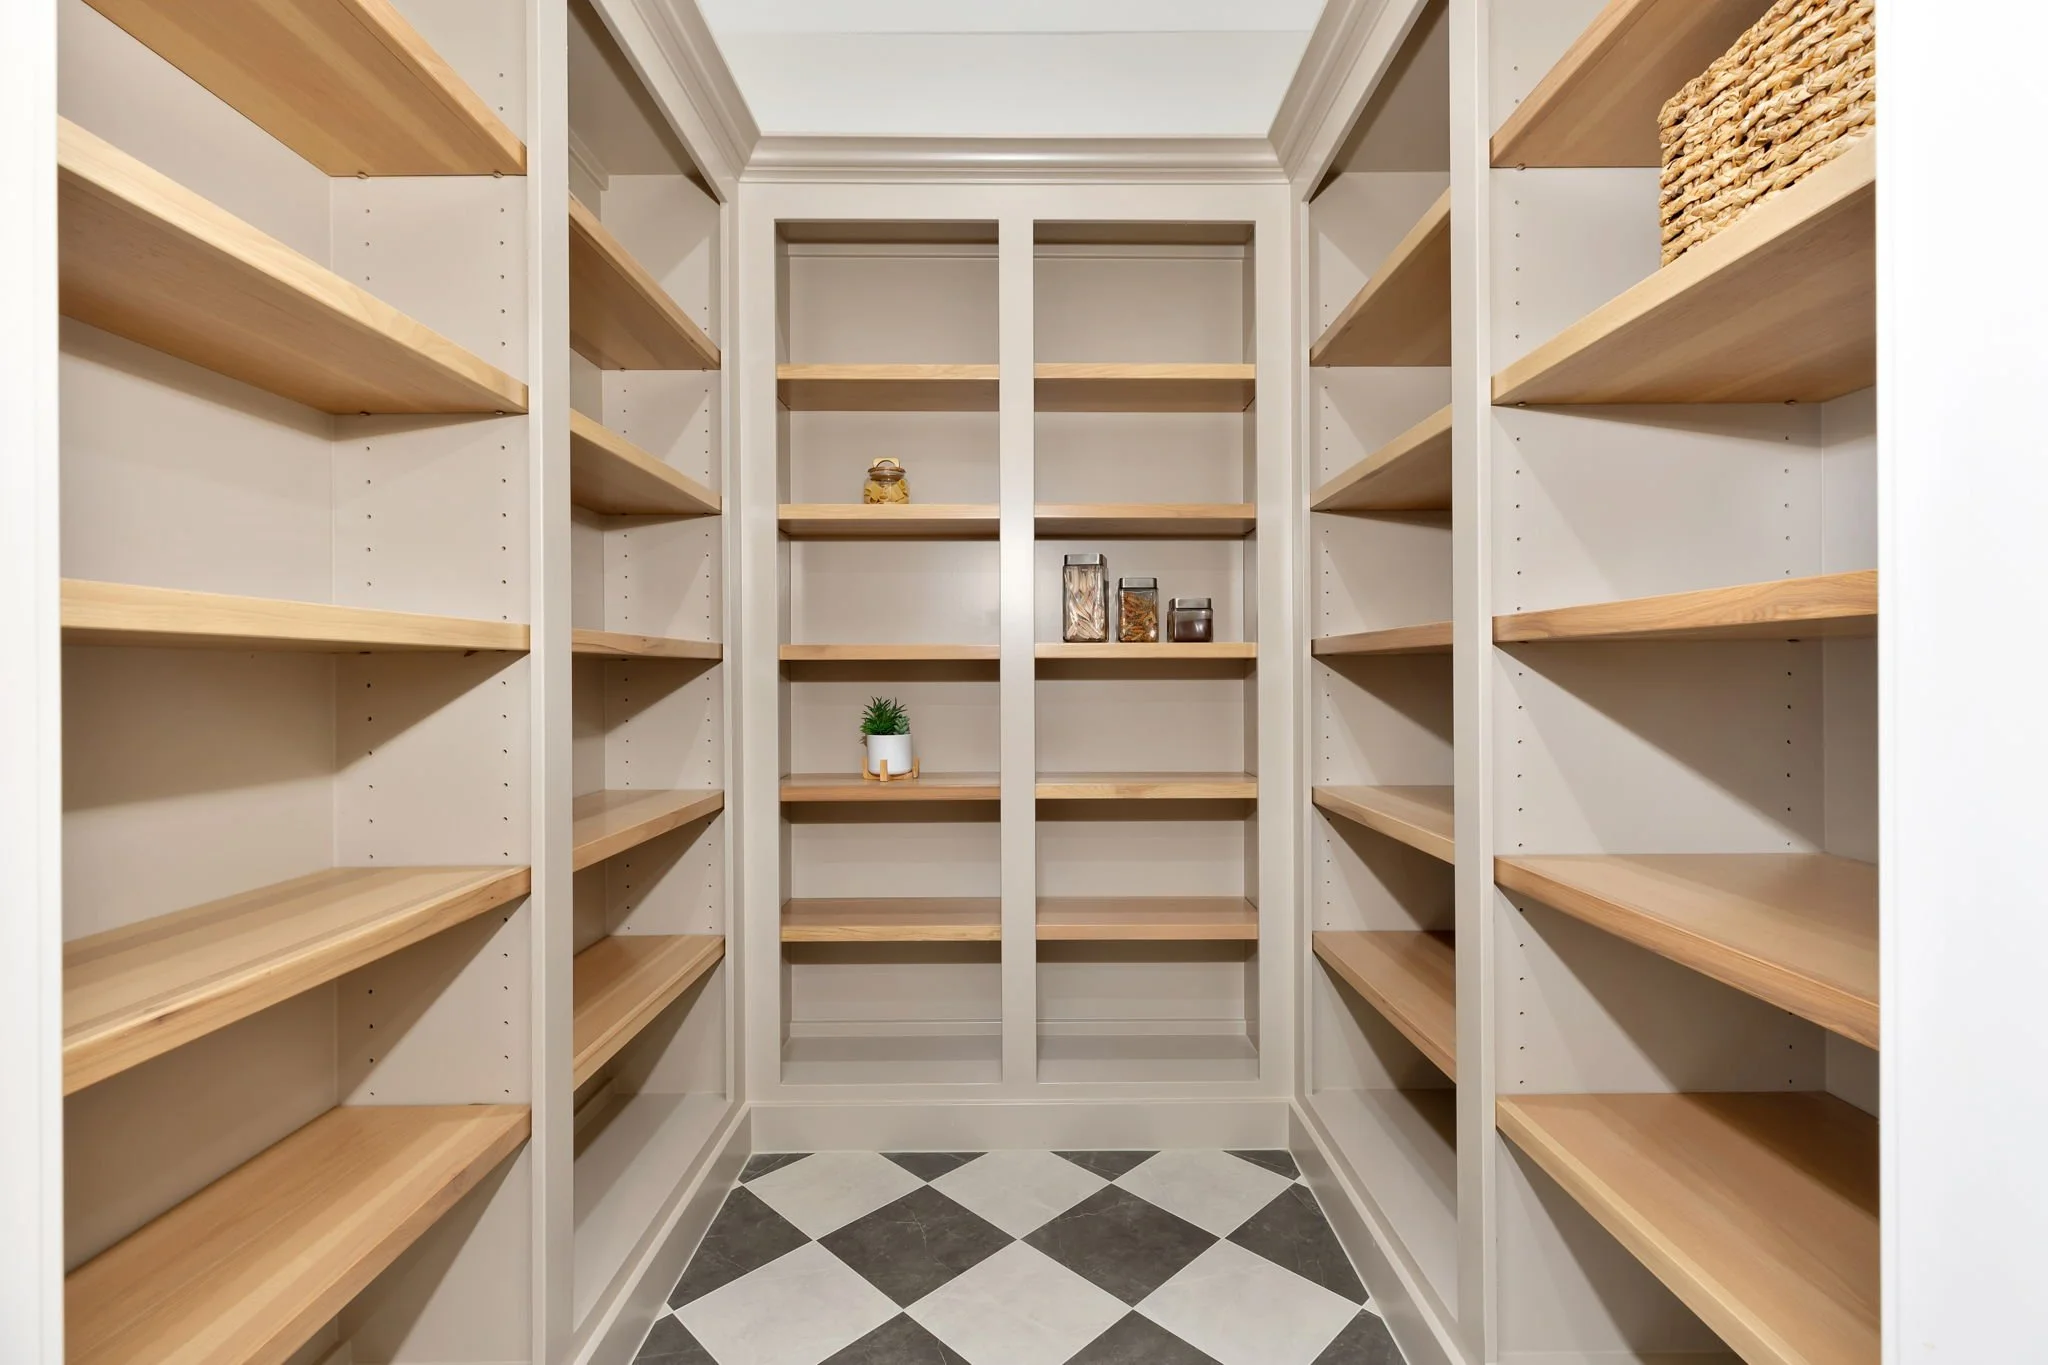
A walk-in pantry keeps bulk groceries organized and visible. Take it one step further with a working pantry: counter space and outlets inside, so the coffee maker, air fryer and mixer can live there plugged in. Your main kitchen counters stay clear, and the mess from big holiday cooking stays out of sight.
3. A laundry room connected to the primary closet
This is one of the most-loved layouts we build. When the laundry room opens directly into the primary closet, clean clothes go from the dryer to the hanger in a few steps. No more carrying baskets across the house. Consider a second door to the hallway so the rest of the family can use it too.
4. A kitchen island that works as hard as you do
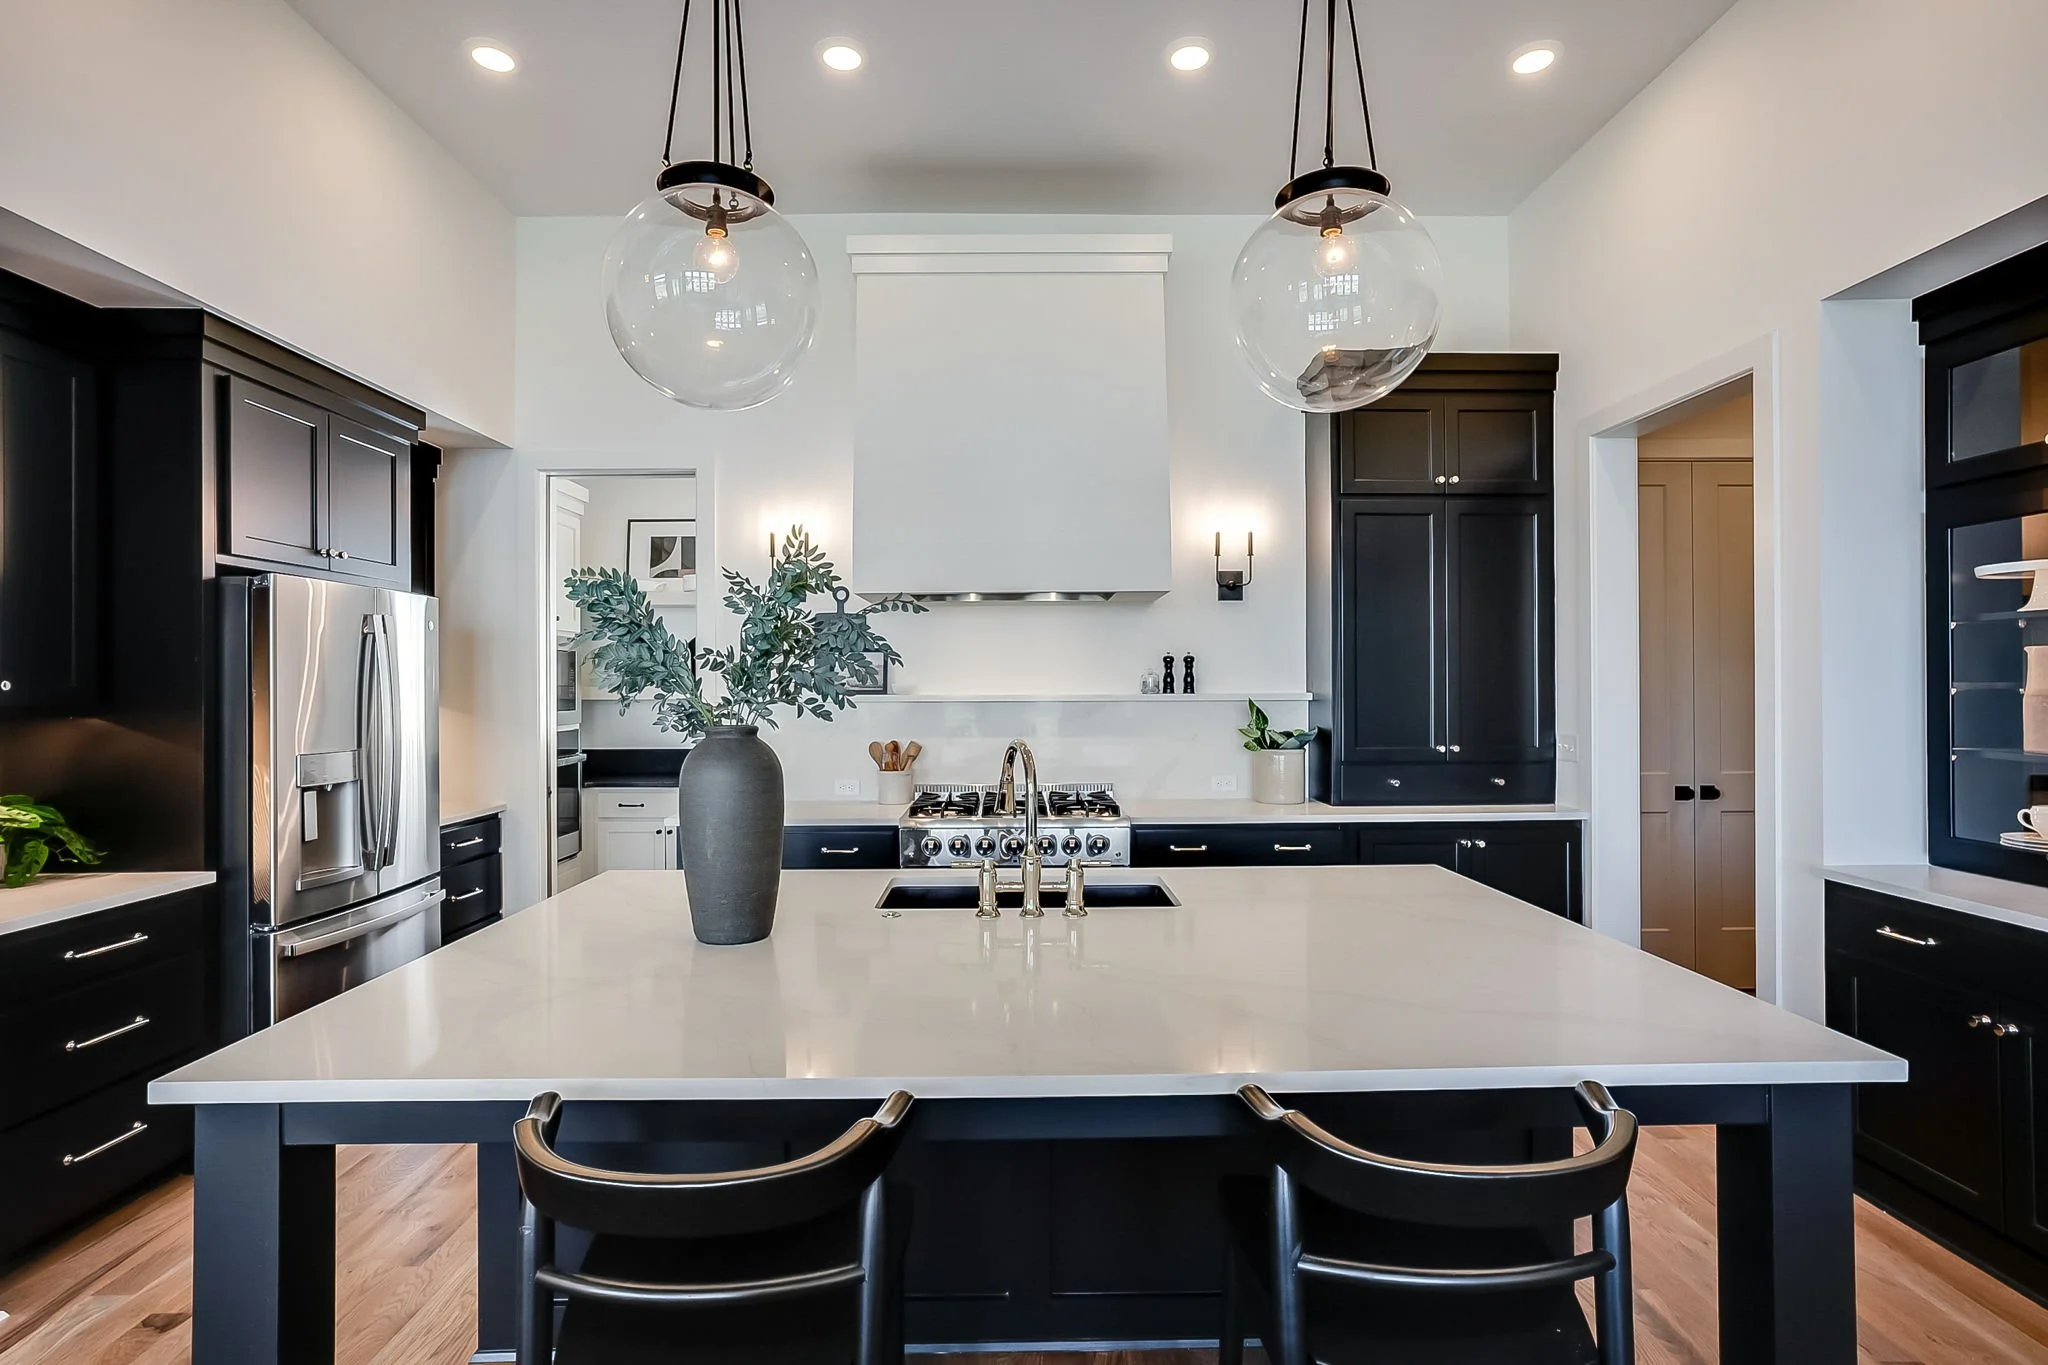
The island is where homework, meal prep and conversation all happen. Plan seating on the side facing the living room, deep drawers instead of base cabinets for pots, and outlets on both ends. If you have room, a microwave drawer in the island frees up upper cabinet space and is easy for kids to reach.
5. A split-bedroom floor plan
Placing the primary suite on the opposite side of the home from the secondary bedrooms gives everyone privacy. Parents get a quieter retreat, and kids or guests get their own wing. It's a big reason ranch plans with split bedrooms stay so popular in Wichita.
6. A flex room or home office
A room with a door off the main living area adapts as life changes: a home office today, a playroom or guest room later. If you work from home, ask about placing it near the front of the house so video calls aren't backed by kitchen noise.
7. Storage closets where you actually need them
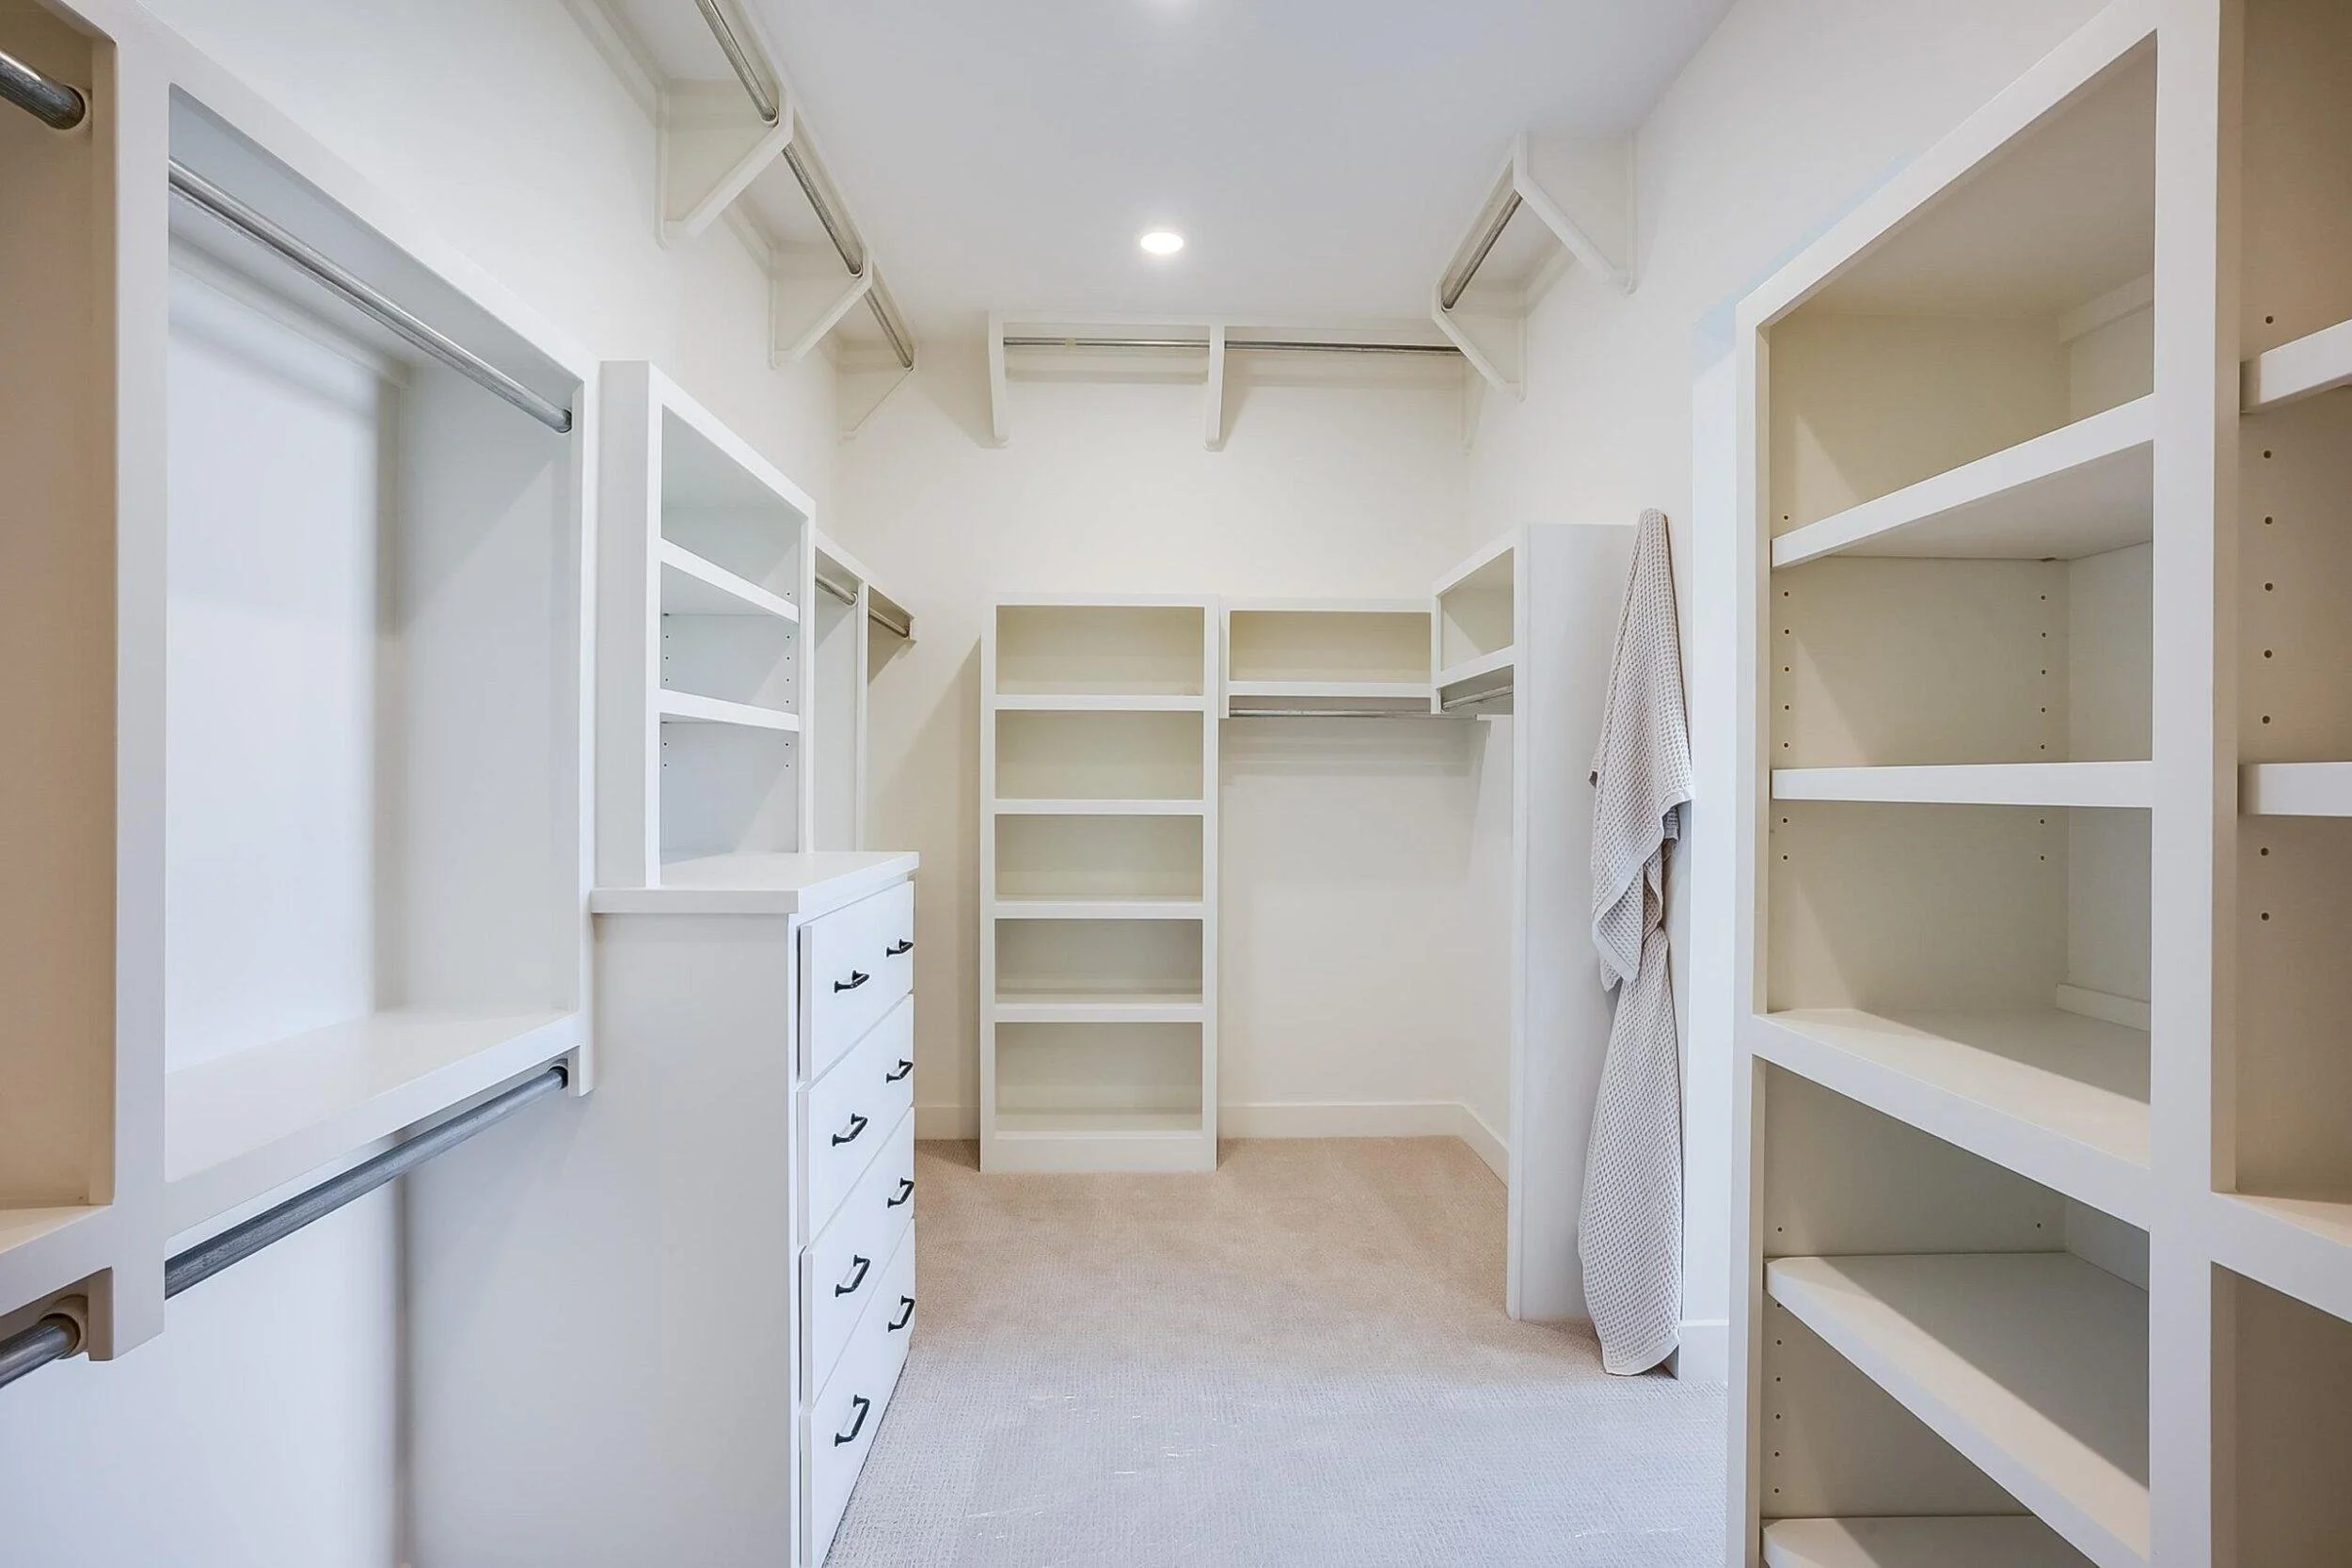
A coat closet near the front door, a linen closet near the bathrooms, and a utility closet for the vacuum and cleaning supplies. It sounds basic, but it's often the first thing cut from a plan, and the first thing homeowners miss. And adding extra rods at the top of the closet allows you to hang lesser used items in a space that is traditionally wasted.
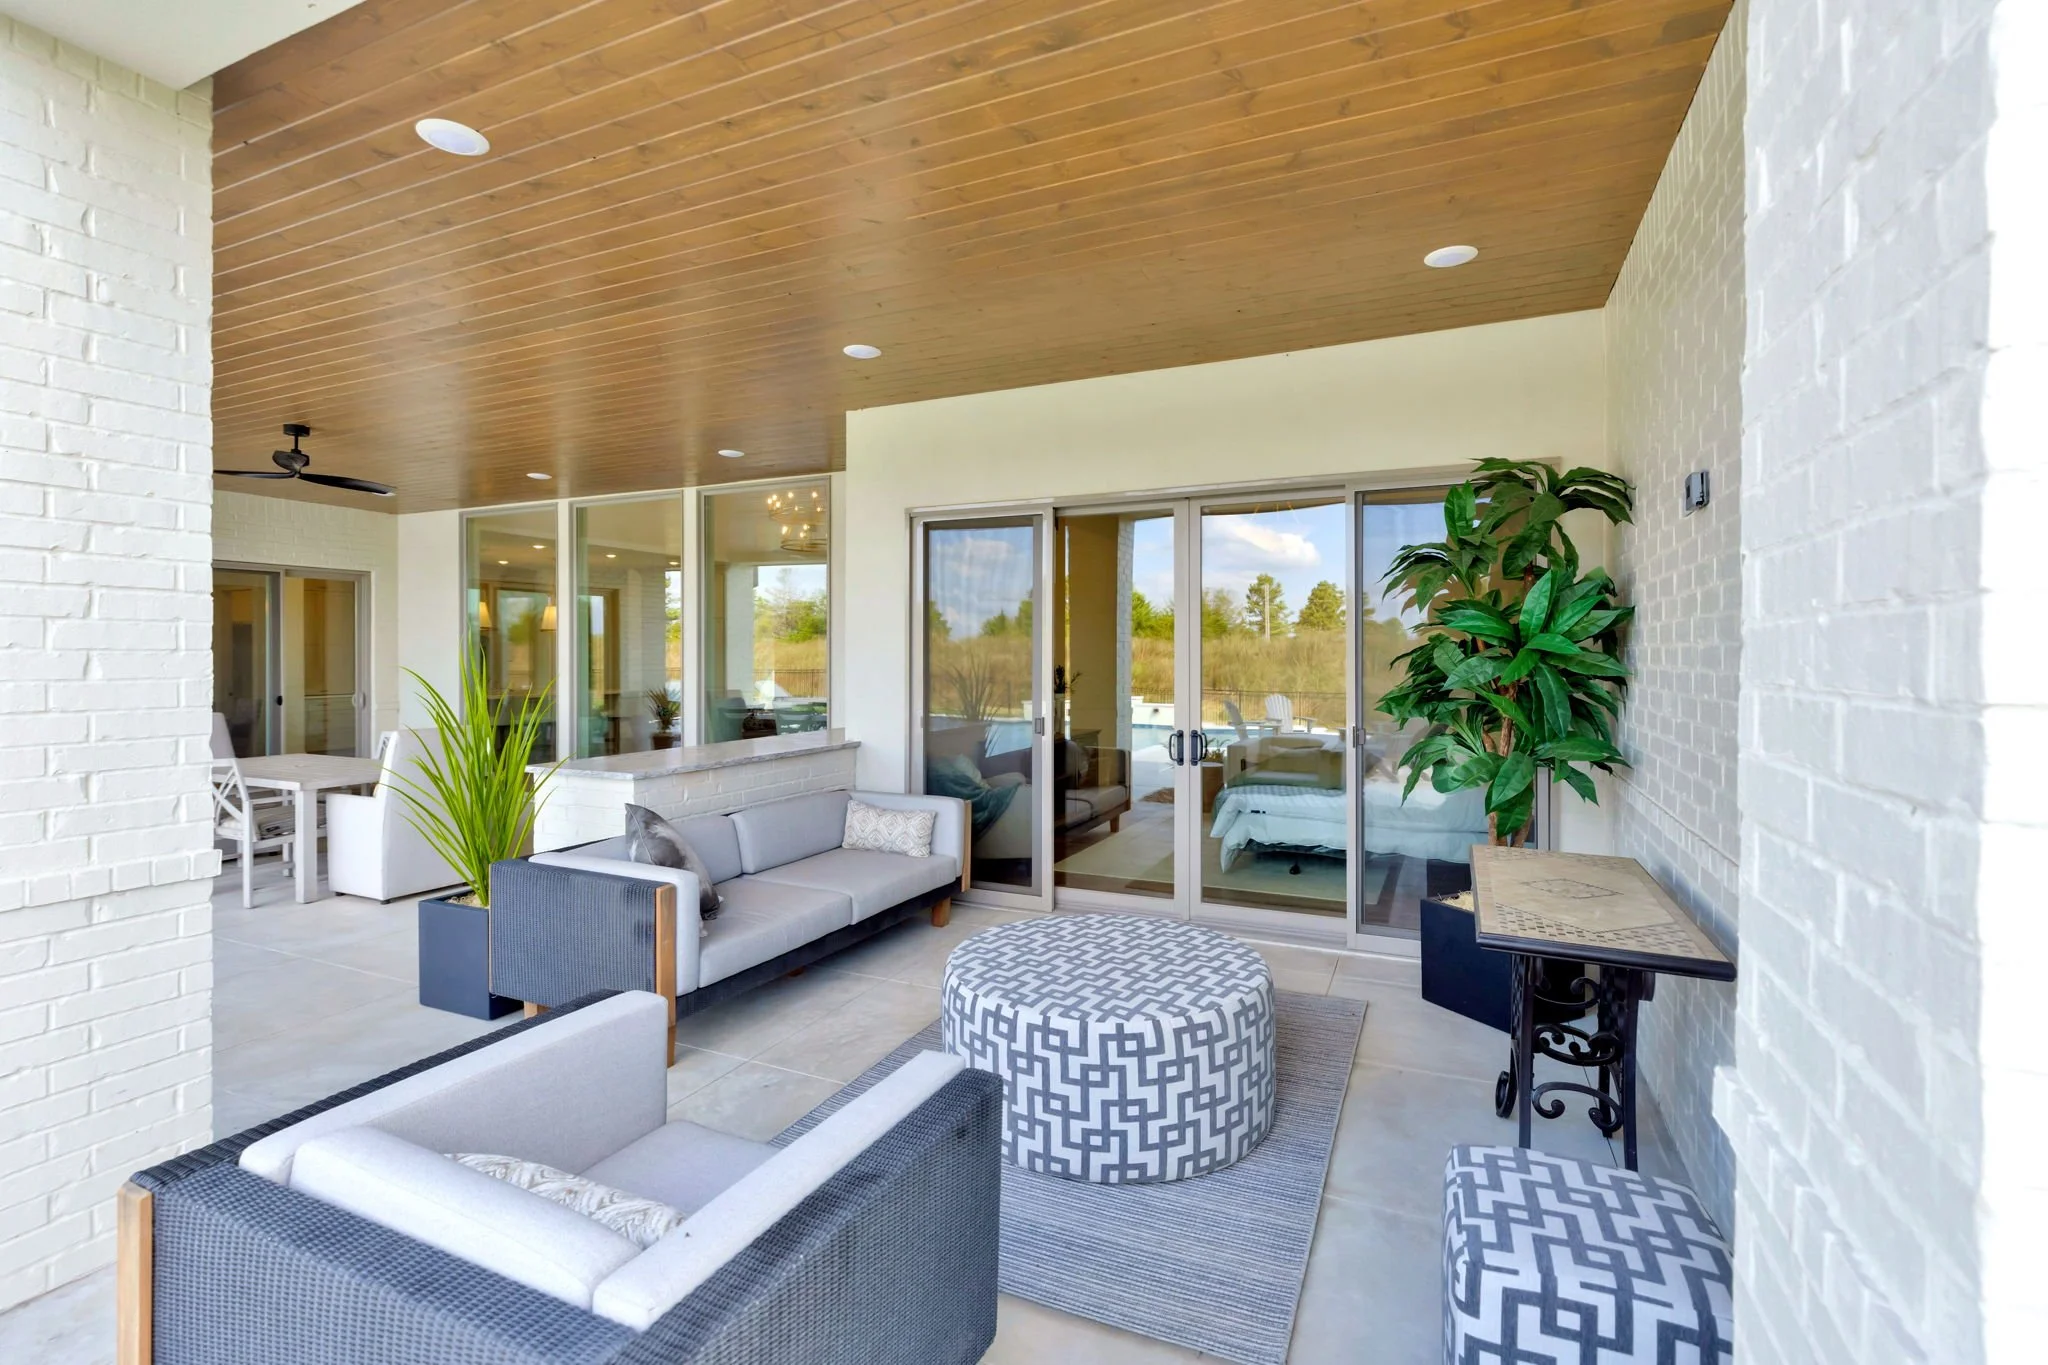
8. A covered back patio
A covered patio extends your living space for most of the year. Ask for a ceiling fan, an exterior outlet and a gas stub for the grill. Pair it with a large sliding or multi-panel door, and the patio feels like part of the living room.
Small Upgrades That Make Big Impact
These are the details buyers rarely put on their wish list, but homeowners rave about after move-in. Most cost very little during construction and a lot more to add later.
9. Outlets in unexpected places
Think about where you'll actually plug things in. An outlet inside a bathroom vanity drawer keeps the hair dryer plugged in and off the counter. One inside the pantry or a closet gives the cordless vacuum a charging home. Floor outlets in the living room mean no extension cords across the rug. Exterior outlets are important, too! Don’t forget your power tools and any charging stations.
10. Switched outlets under the eaves
Outlets in the soffits, tied to a switch inside, make holiday lights a breeze. No more running cords through cracked windows. Add a timer or smart switch and your lights turn on by themselves every evening.
11. An EV-ready garage
Even if you don't drive an electric vehicle today, your next car might be one. A 240-volt outlet in the garage is simple to install while the walls are open. It also works for a welder, compressor or shop heater.
12. A garage utility sink and hose bib
A utility sink in the garage handles muddy boots, paint brushes and garden tools without tracking a mess inside. Add a hot-and-cold hose bib and you can wash the dog or rinse off the car when it's cold out.
13. A deeper (or taller) garage
Today's trucks and SUVs are bigger than the garages many plans were drawn for. A few extra feet of depth leaves room for a workbench, a freezer or bikes in front of the car. A taller door and ceiling can fit a lift or a lifted truck.
14. Built-in flexibility for every stage of life
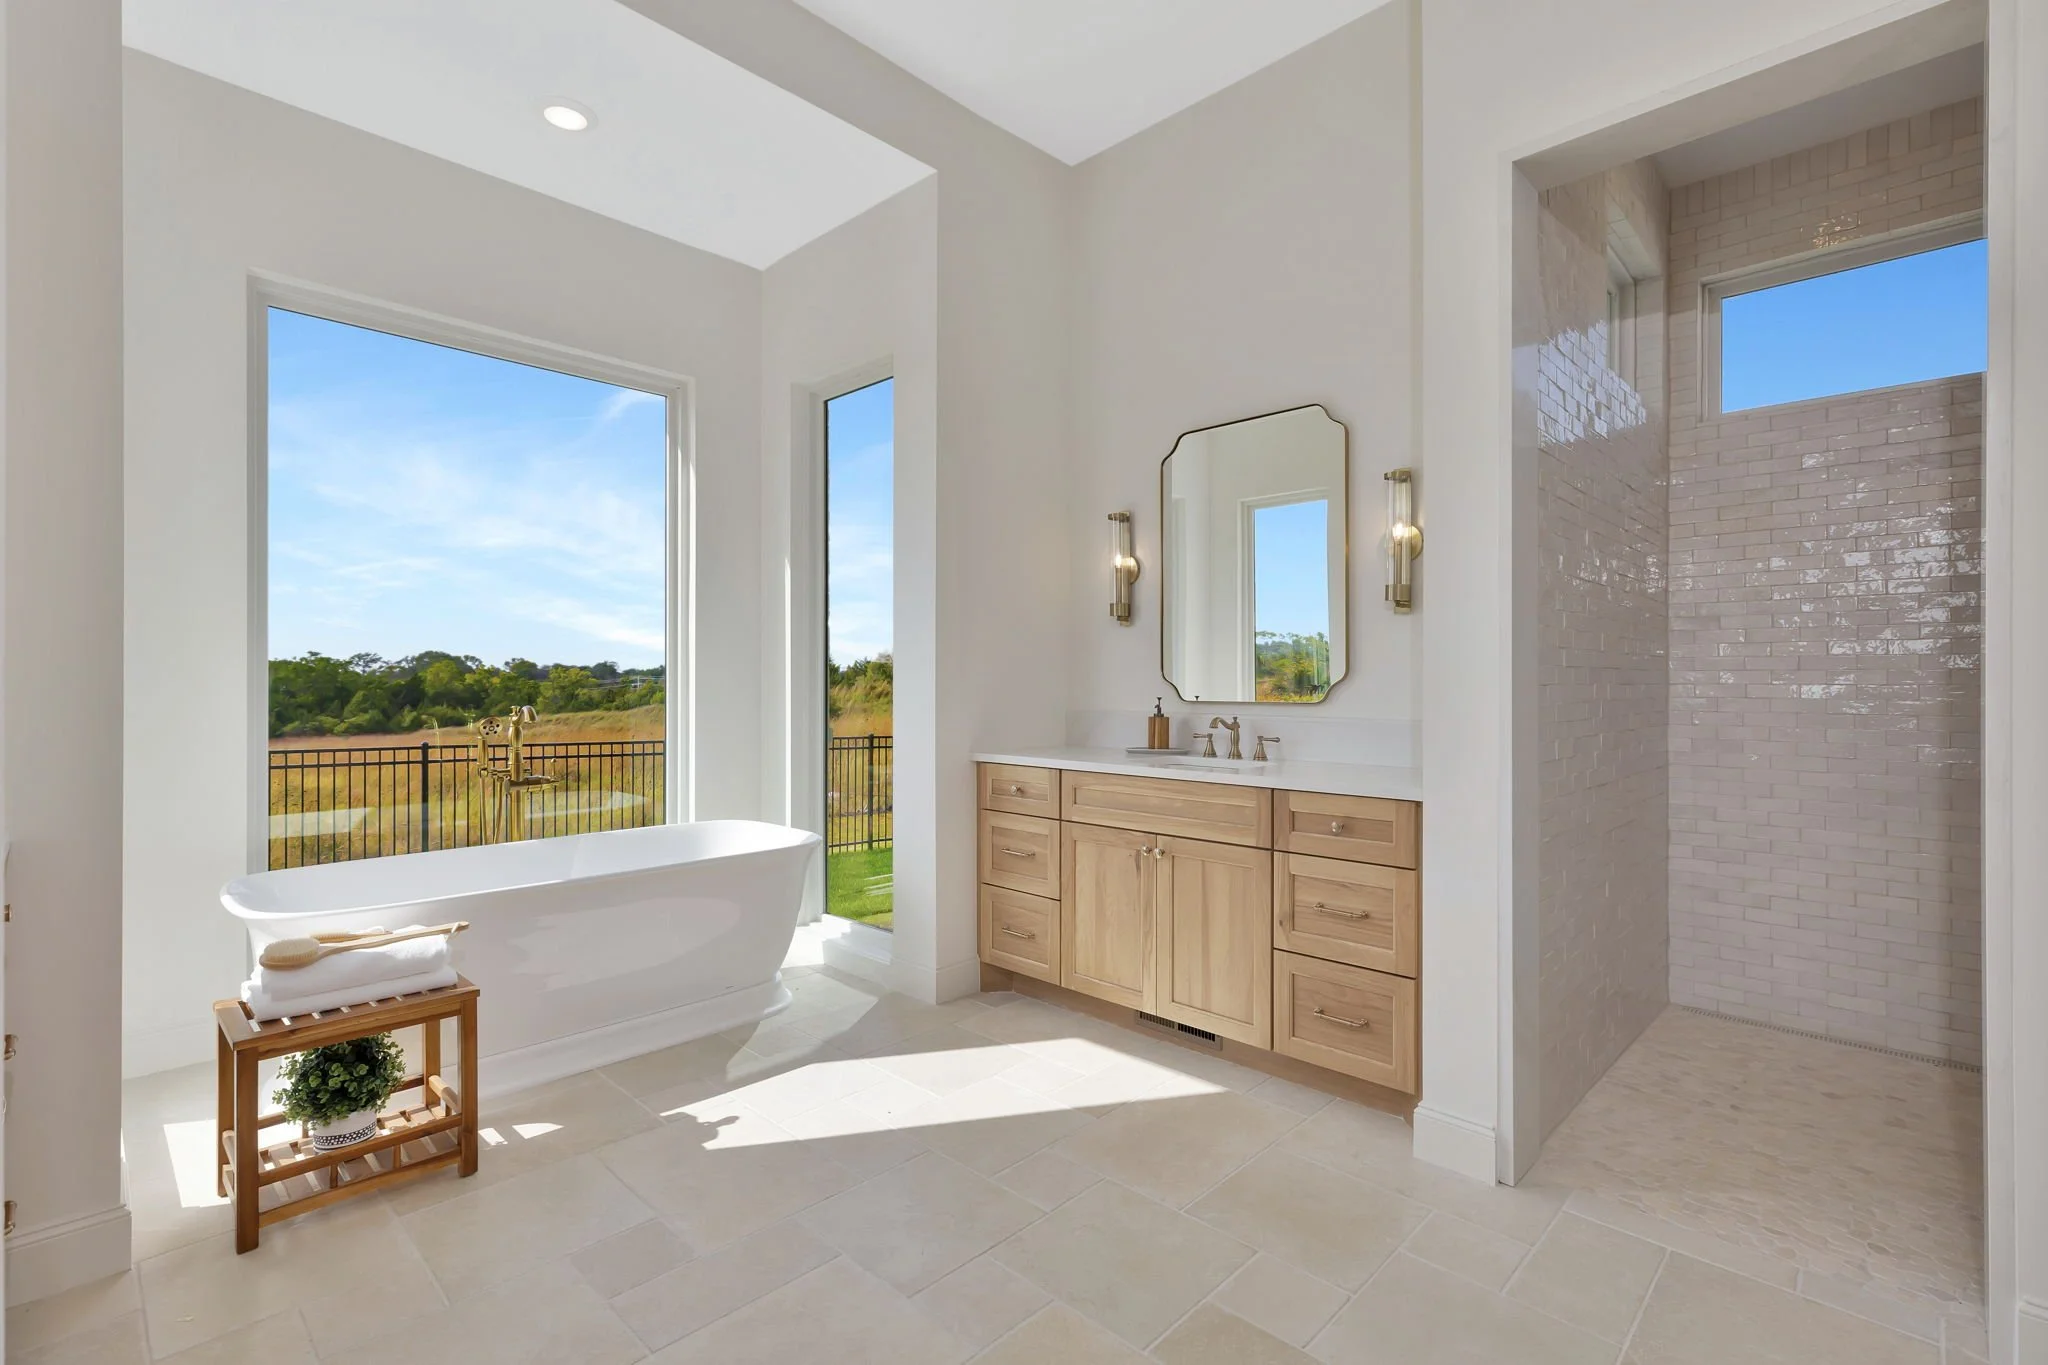
A few choices now make a home easier to stay in for decades. For aging in place, ask for wider doorways, a curbless or low-threshold shower, and blocking (extra wood framing) inside bathroom walls. Blocking costs little during framing and lets you add grab bars or heavy shelving anywhere later.
15. Smart lighting details
Under-cabinet lighting in the kitchen, lights that switch on automatically when you open the pantry or closet door, and a motion-sensor light in the laundry room. Small touches you'll appreciate every time your hands are full.
Robl Floor Plans That Put These Features to Work
The best time to plan these features is before your floor plan is final. Here are a few of our plans that already include many of them, and every one can be customized.
Rosebud
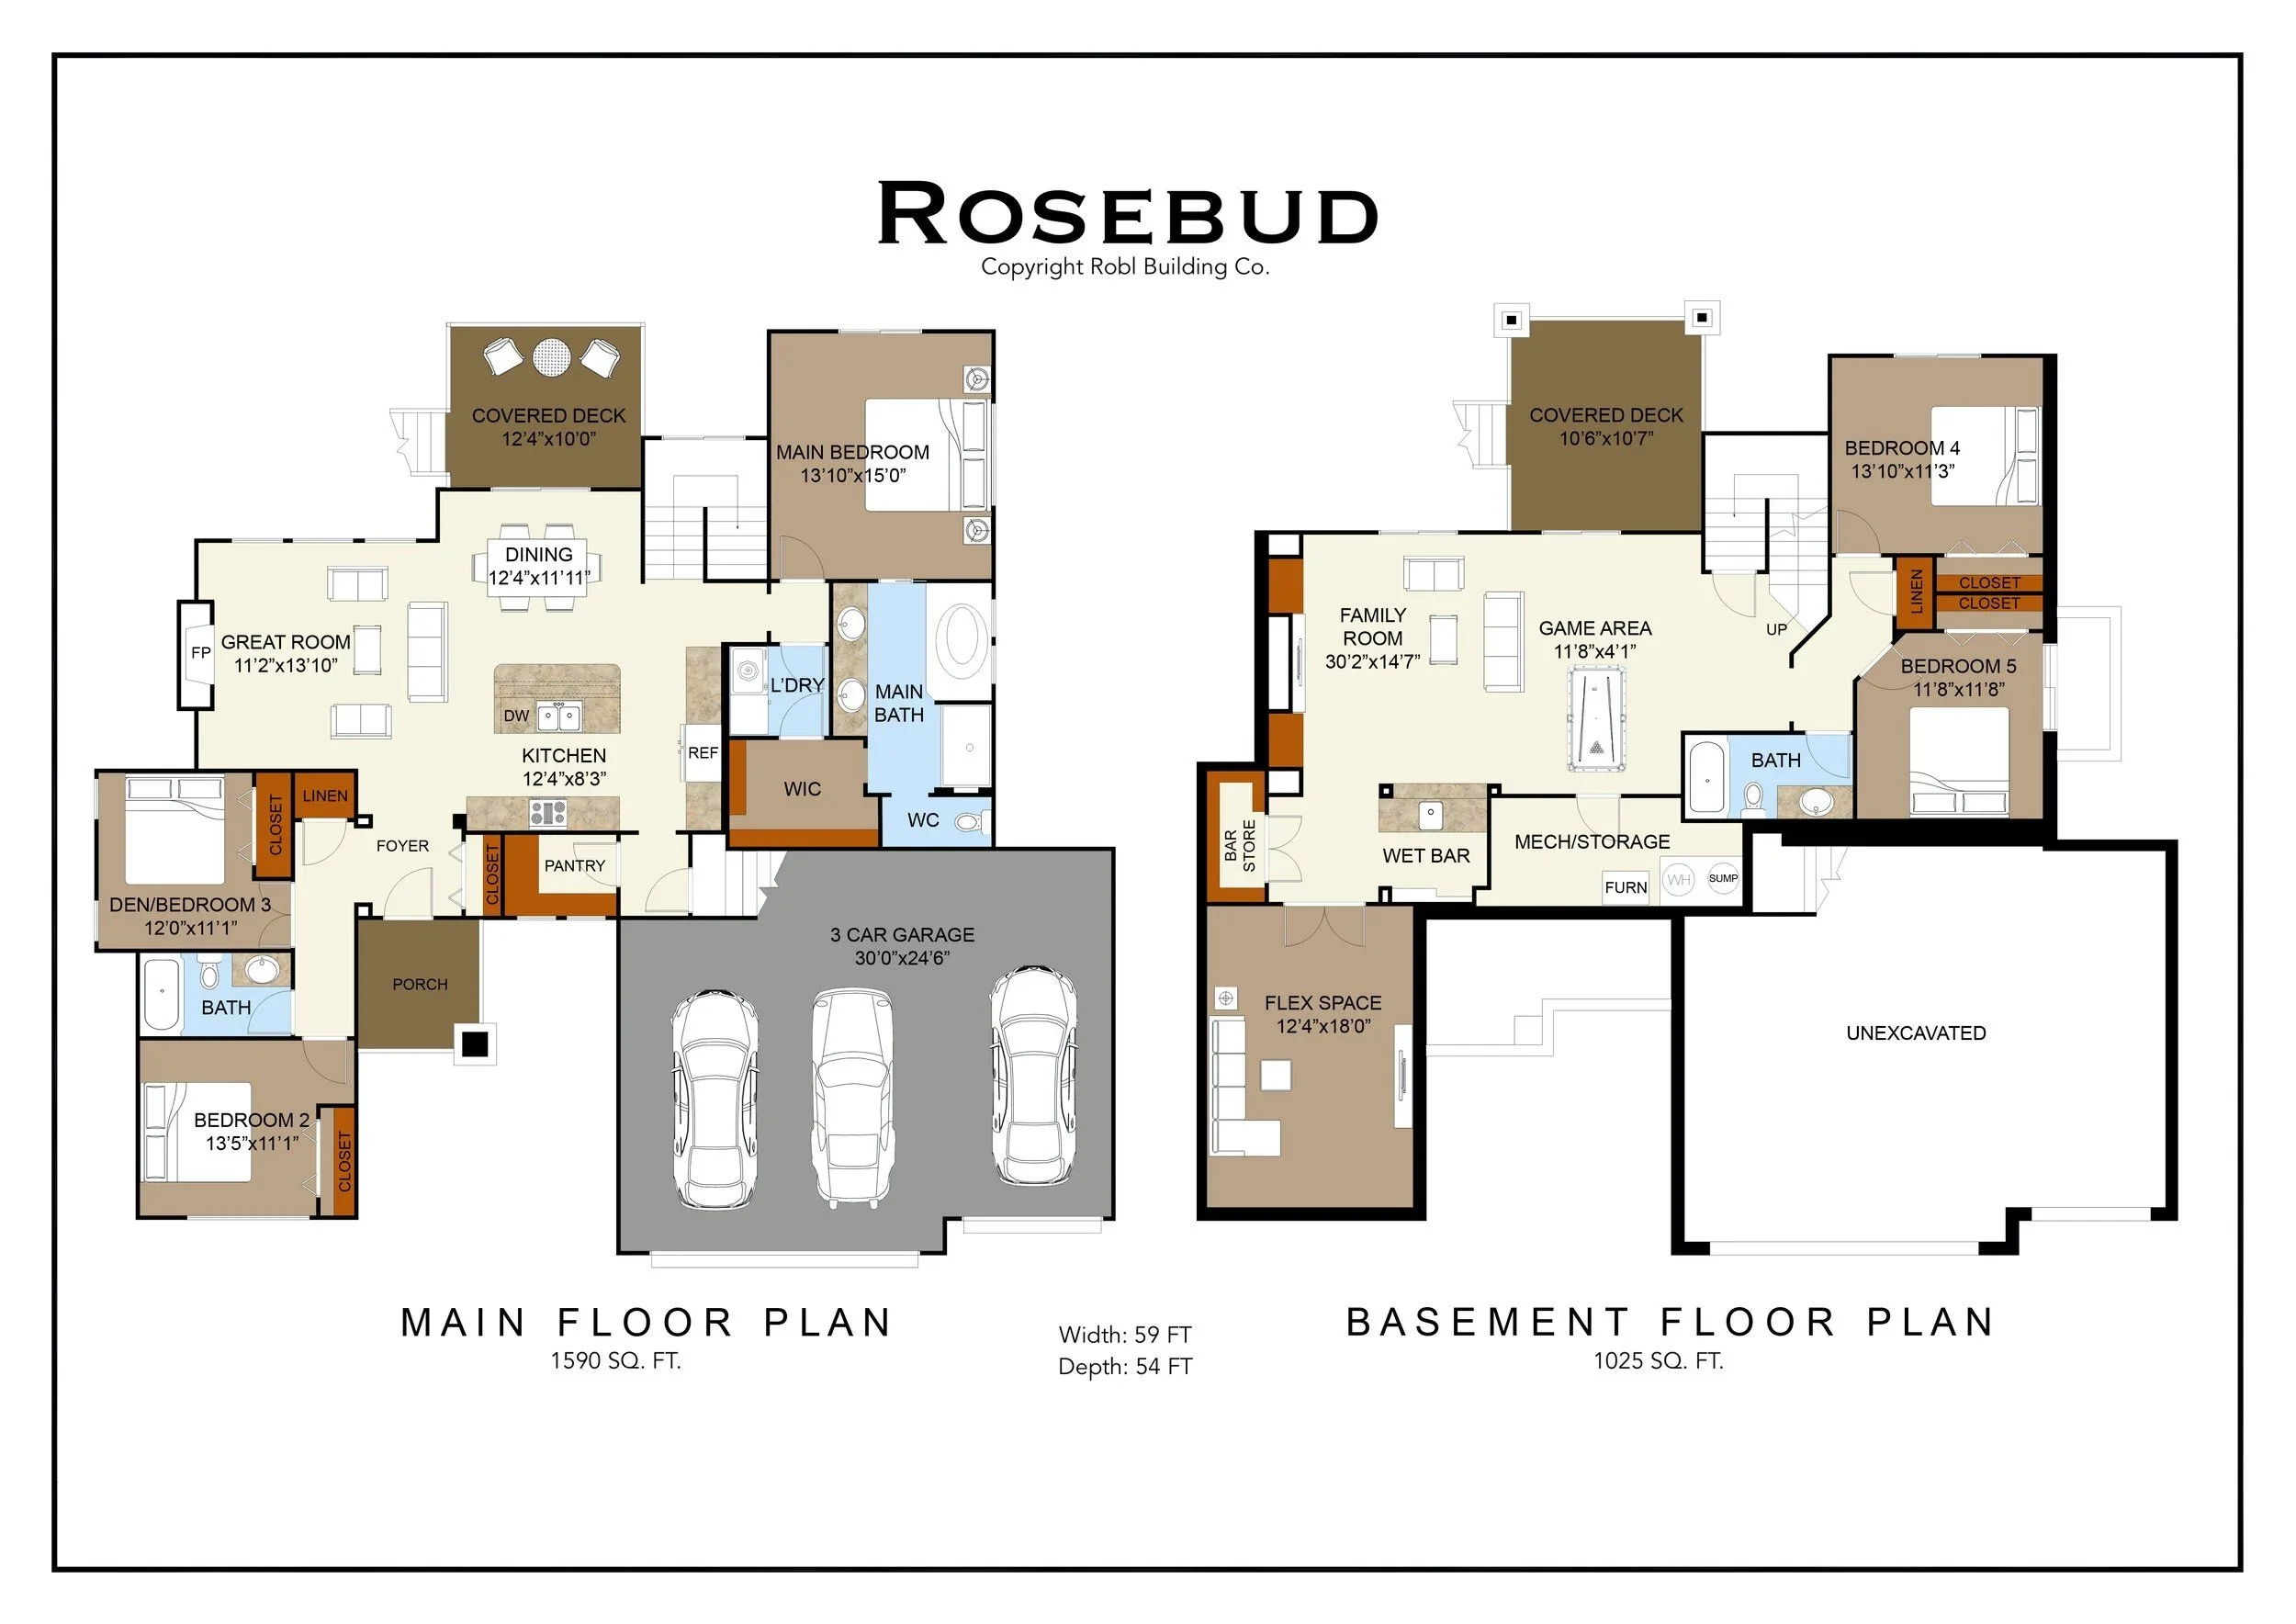
The Rosebud is a great option for growing families. This floor plan features 5 bedrooms, 3 bathrooms, and a 3 car garage. The kitchen, dining and living room are all open to one another, keeping the family together. It has a split-bedroom main floor plan, family and gaming area in the basement, and laundry is conveniently located on the main floor and attached to the primary bathroom. View the Rosebud floor plan
Atwood
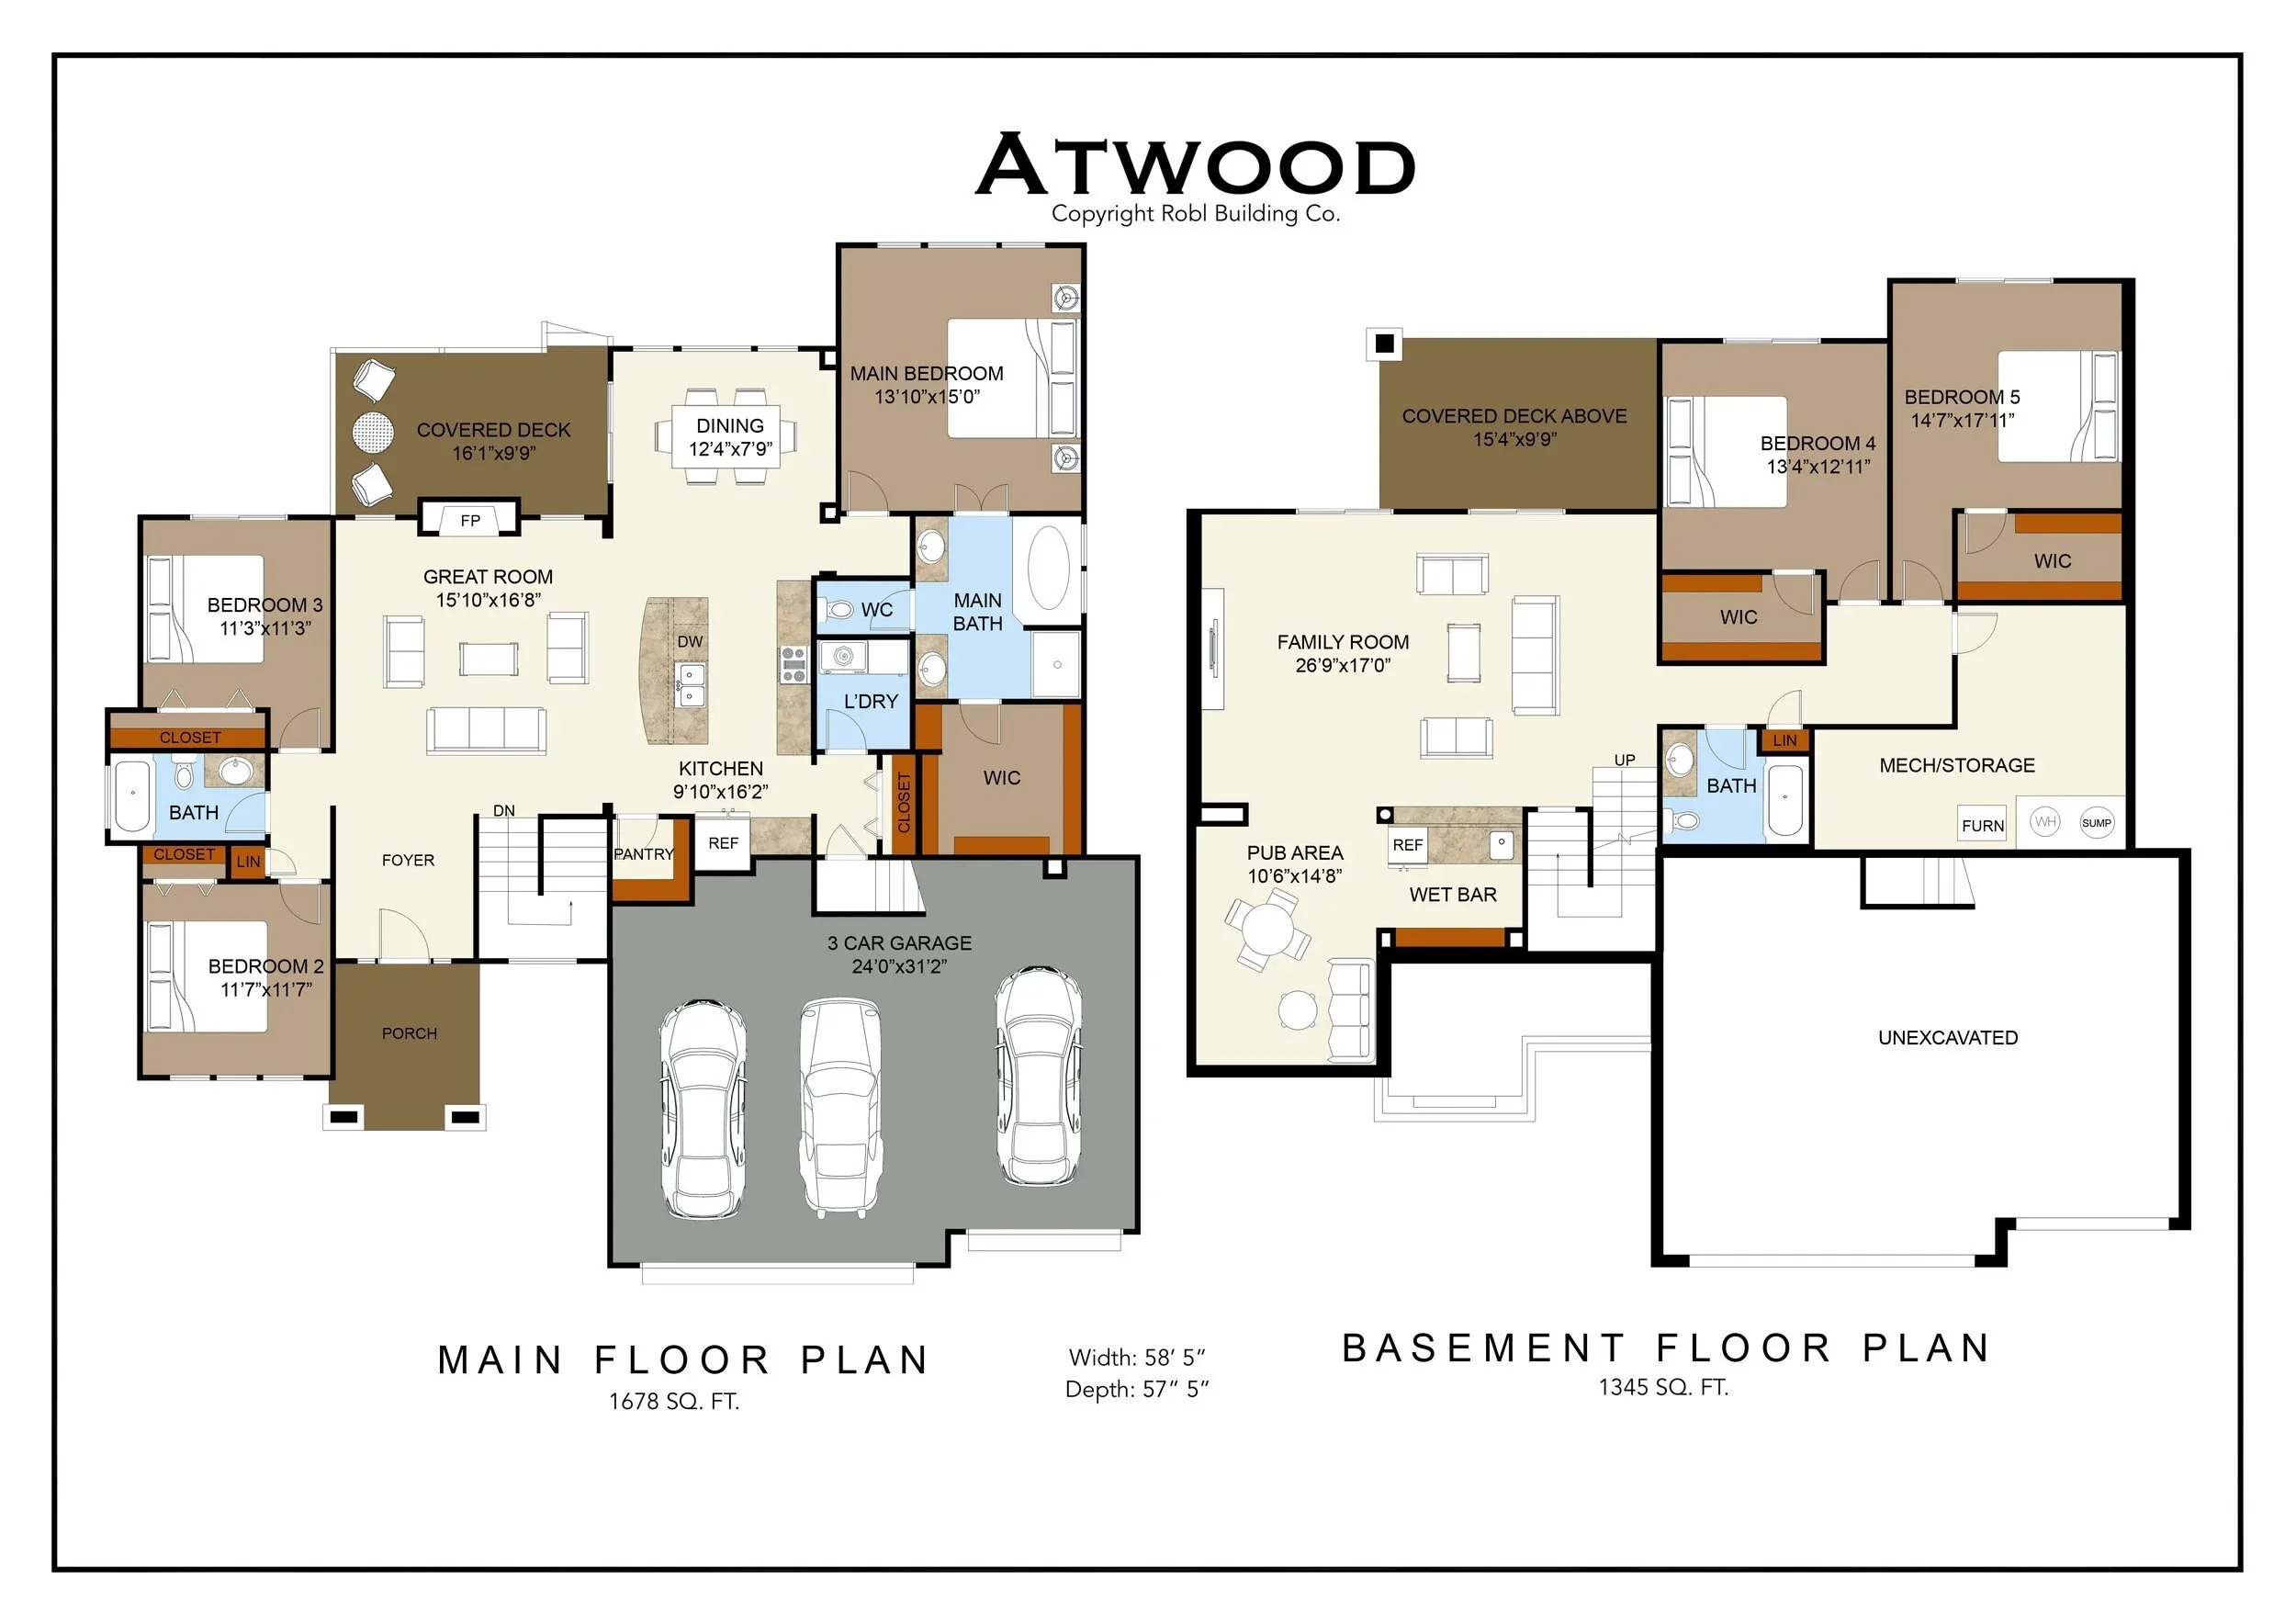
Featuring 5 bedrooms, 3 bathrooms, the Atwood is another great family choice. The laundry room is conveniently located of the primary bathroom/closet combo. A drop zone just outside the garage provides space for coats and purses to land, and the covered deck means you can entertain outside year-round. The basement offers two bedrooms and a wet bar attached tot he family room. View the Atwood floor plan
Padova
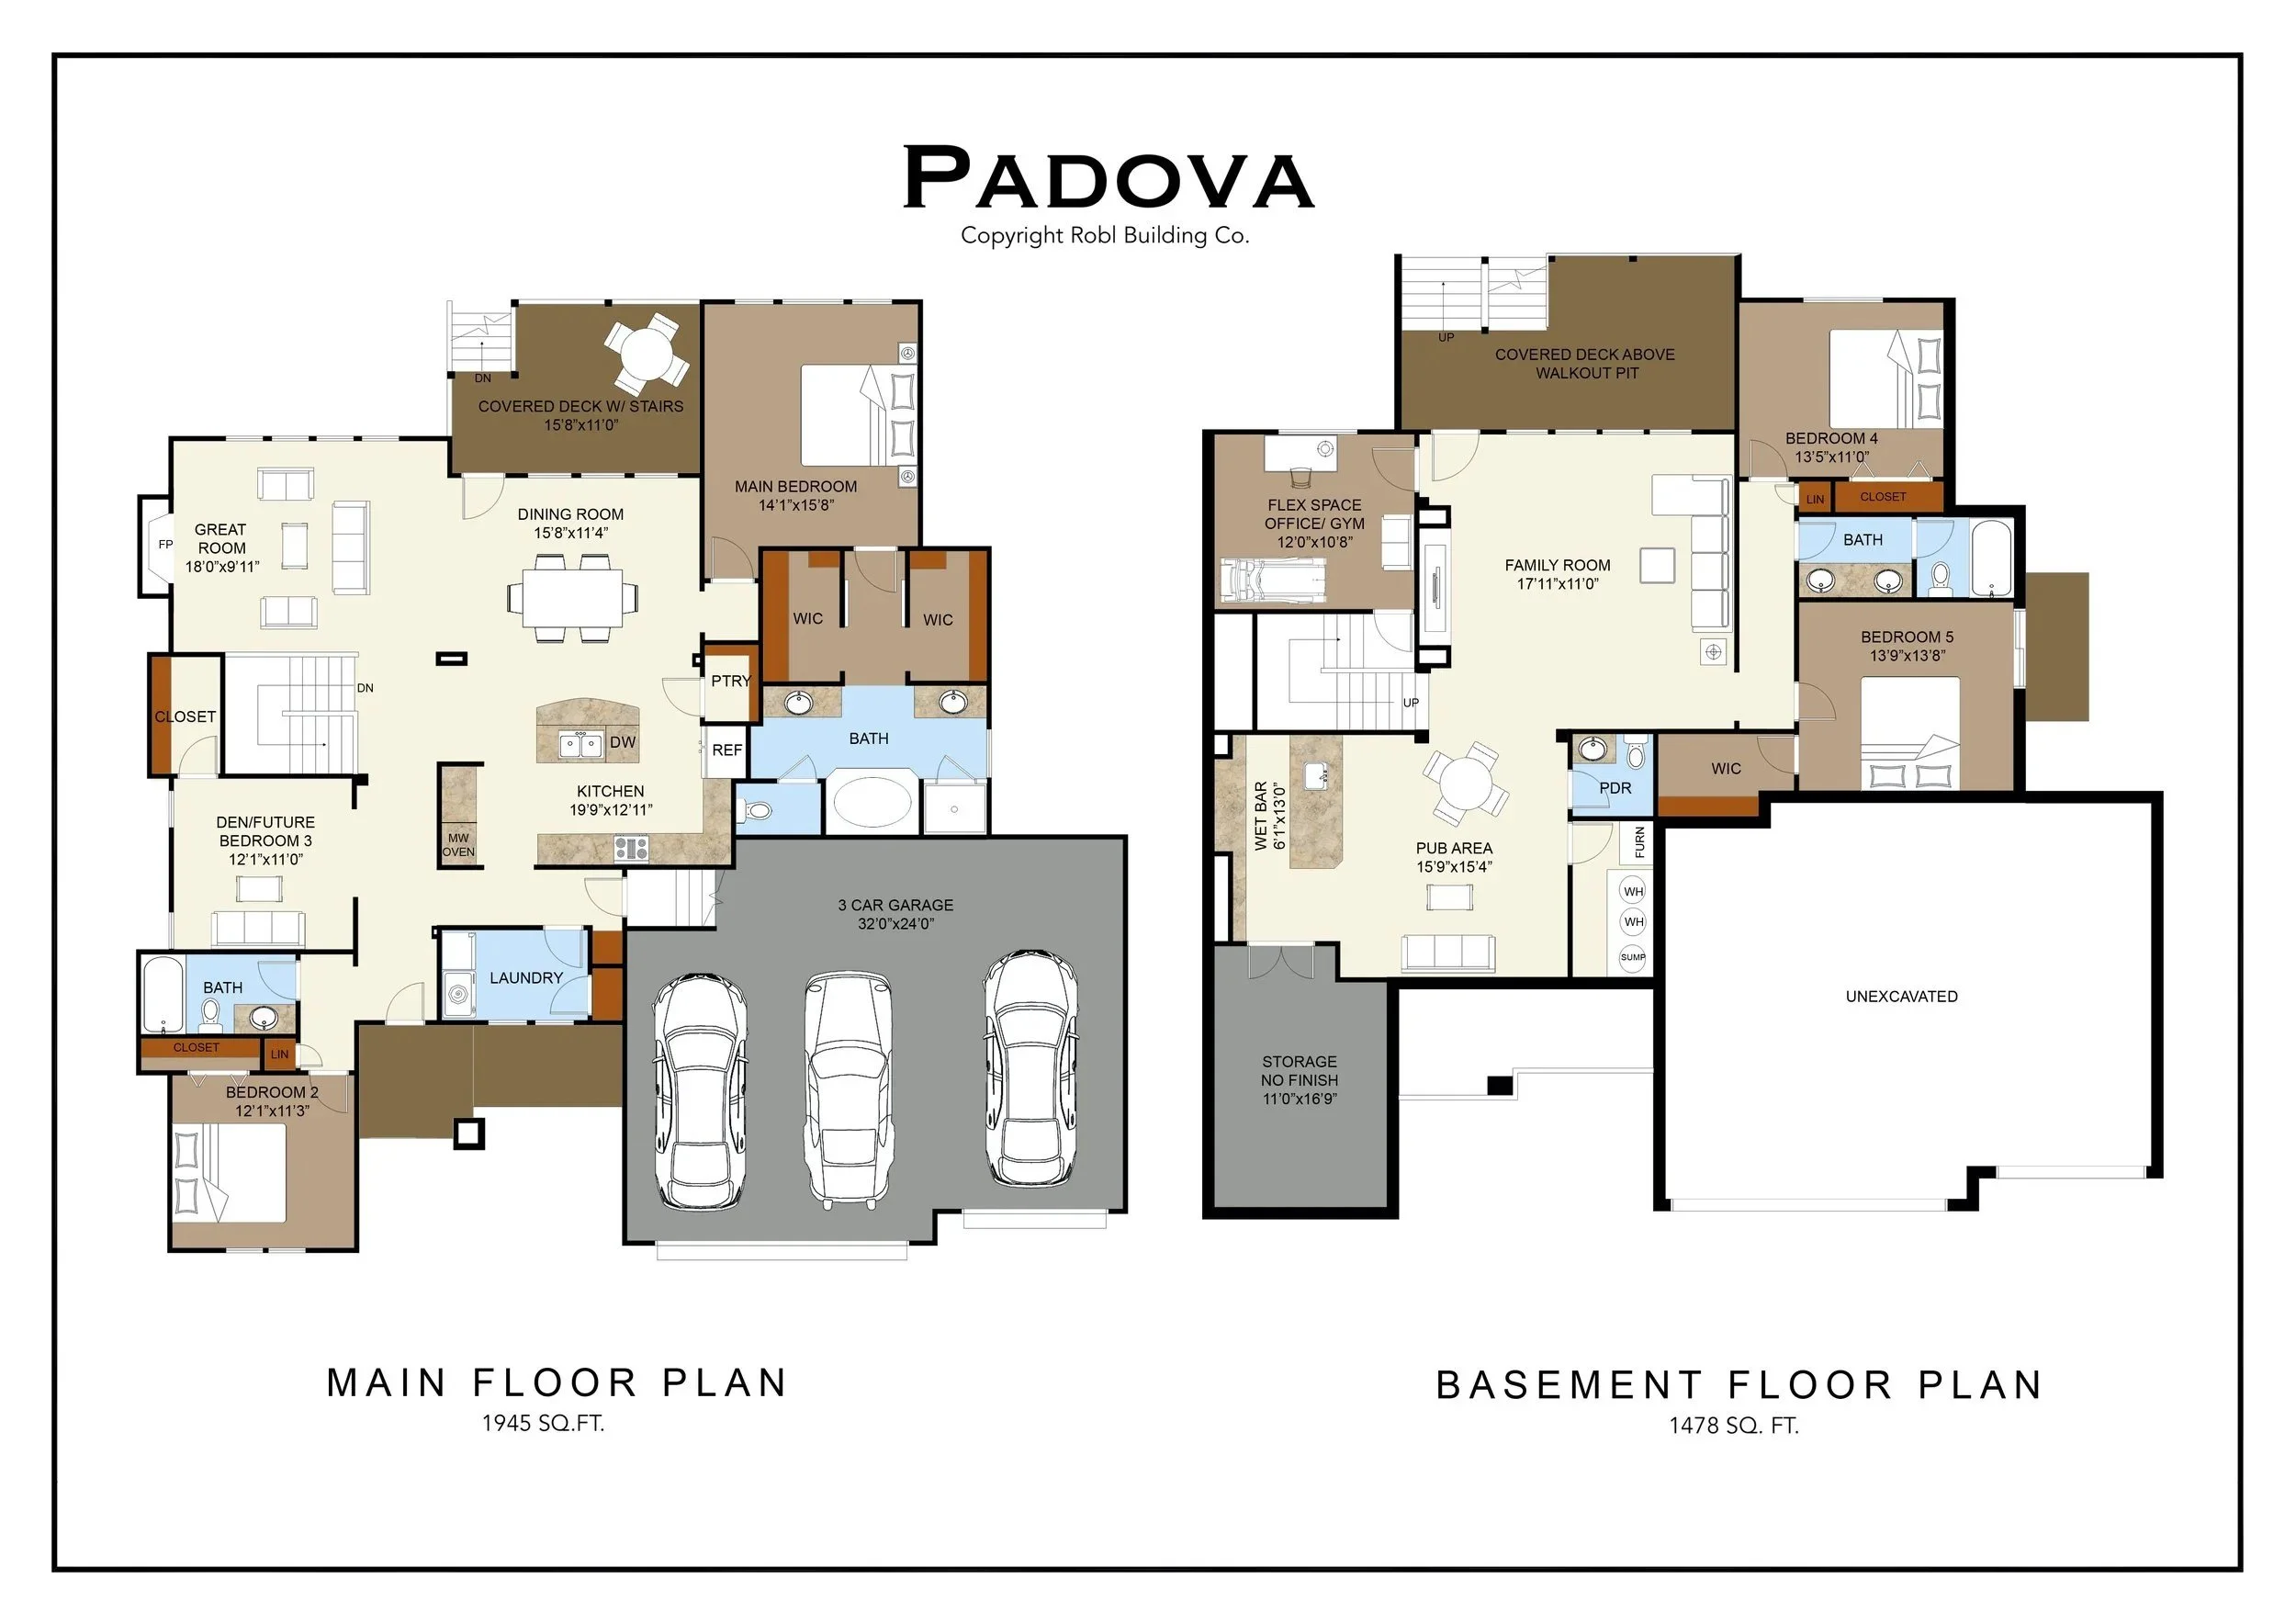
The Padova offers a den that can be later converted to a third bedroom upstairs, or can stay flexible as an office space or playroom. Great for smaller families or a downsized home that still has room for entertaining. The primary bathroom features double sinks and vanities, and a large flex space in the room could double as an office or home gym. This floor plan features plenty of extra storage on both levels. View the Padova floor plan
Palisade
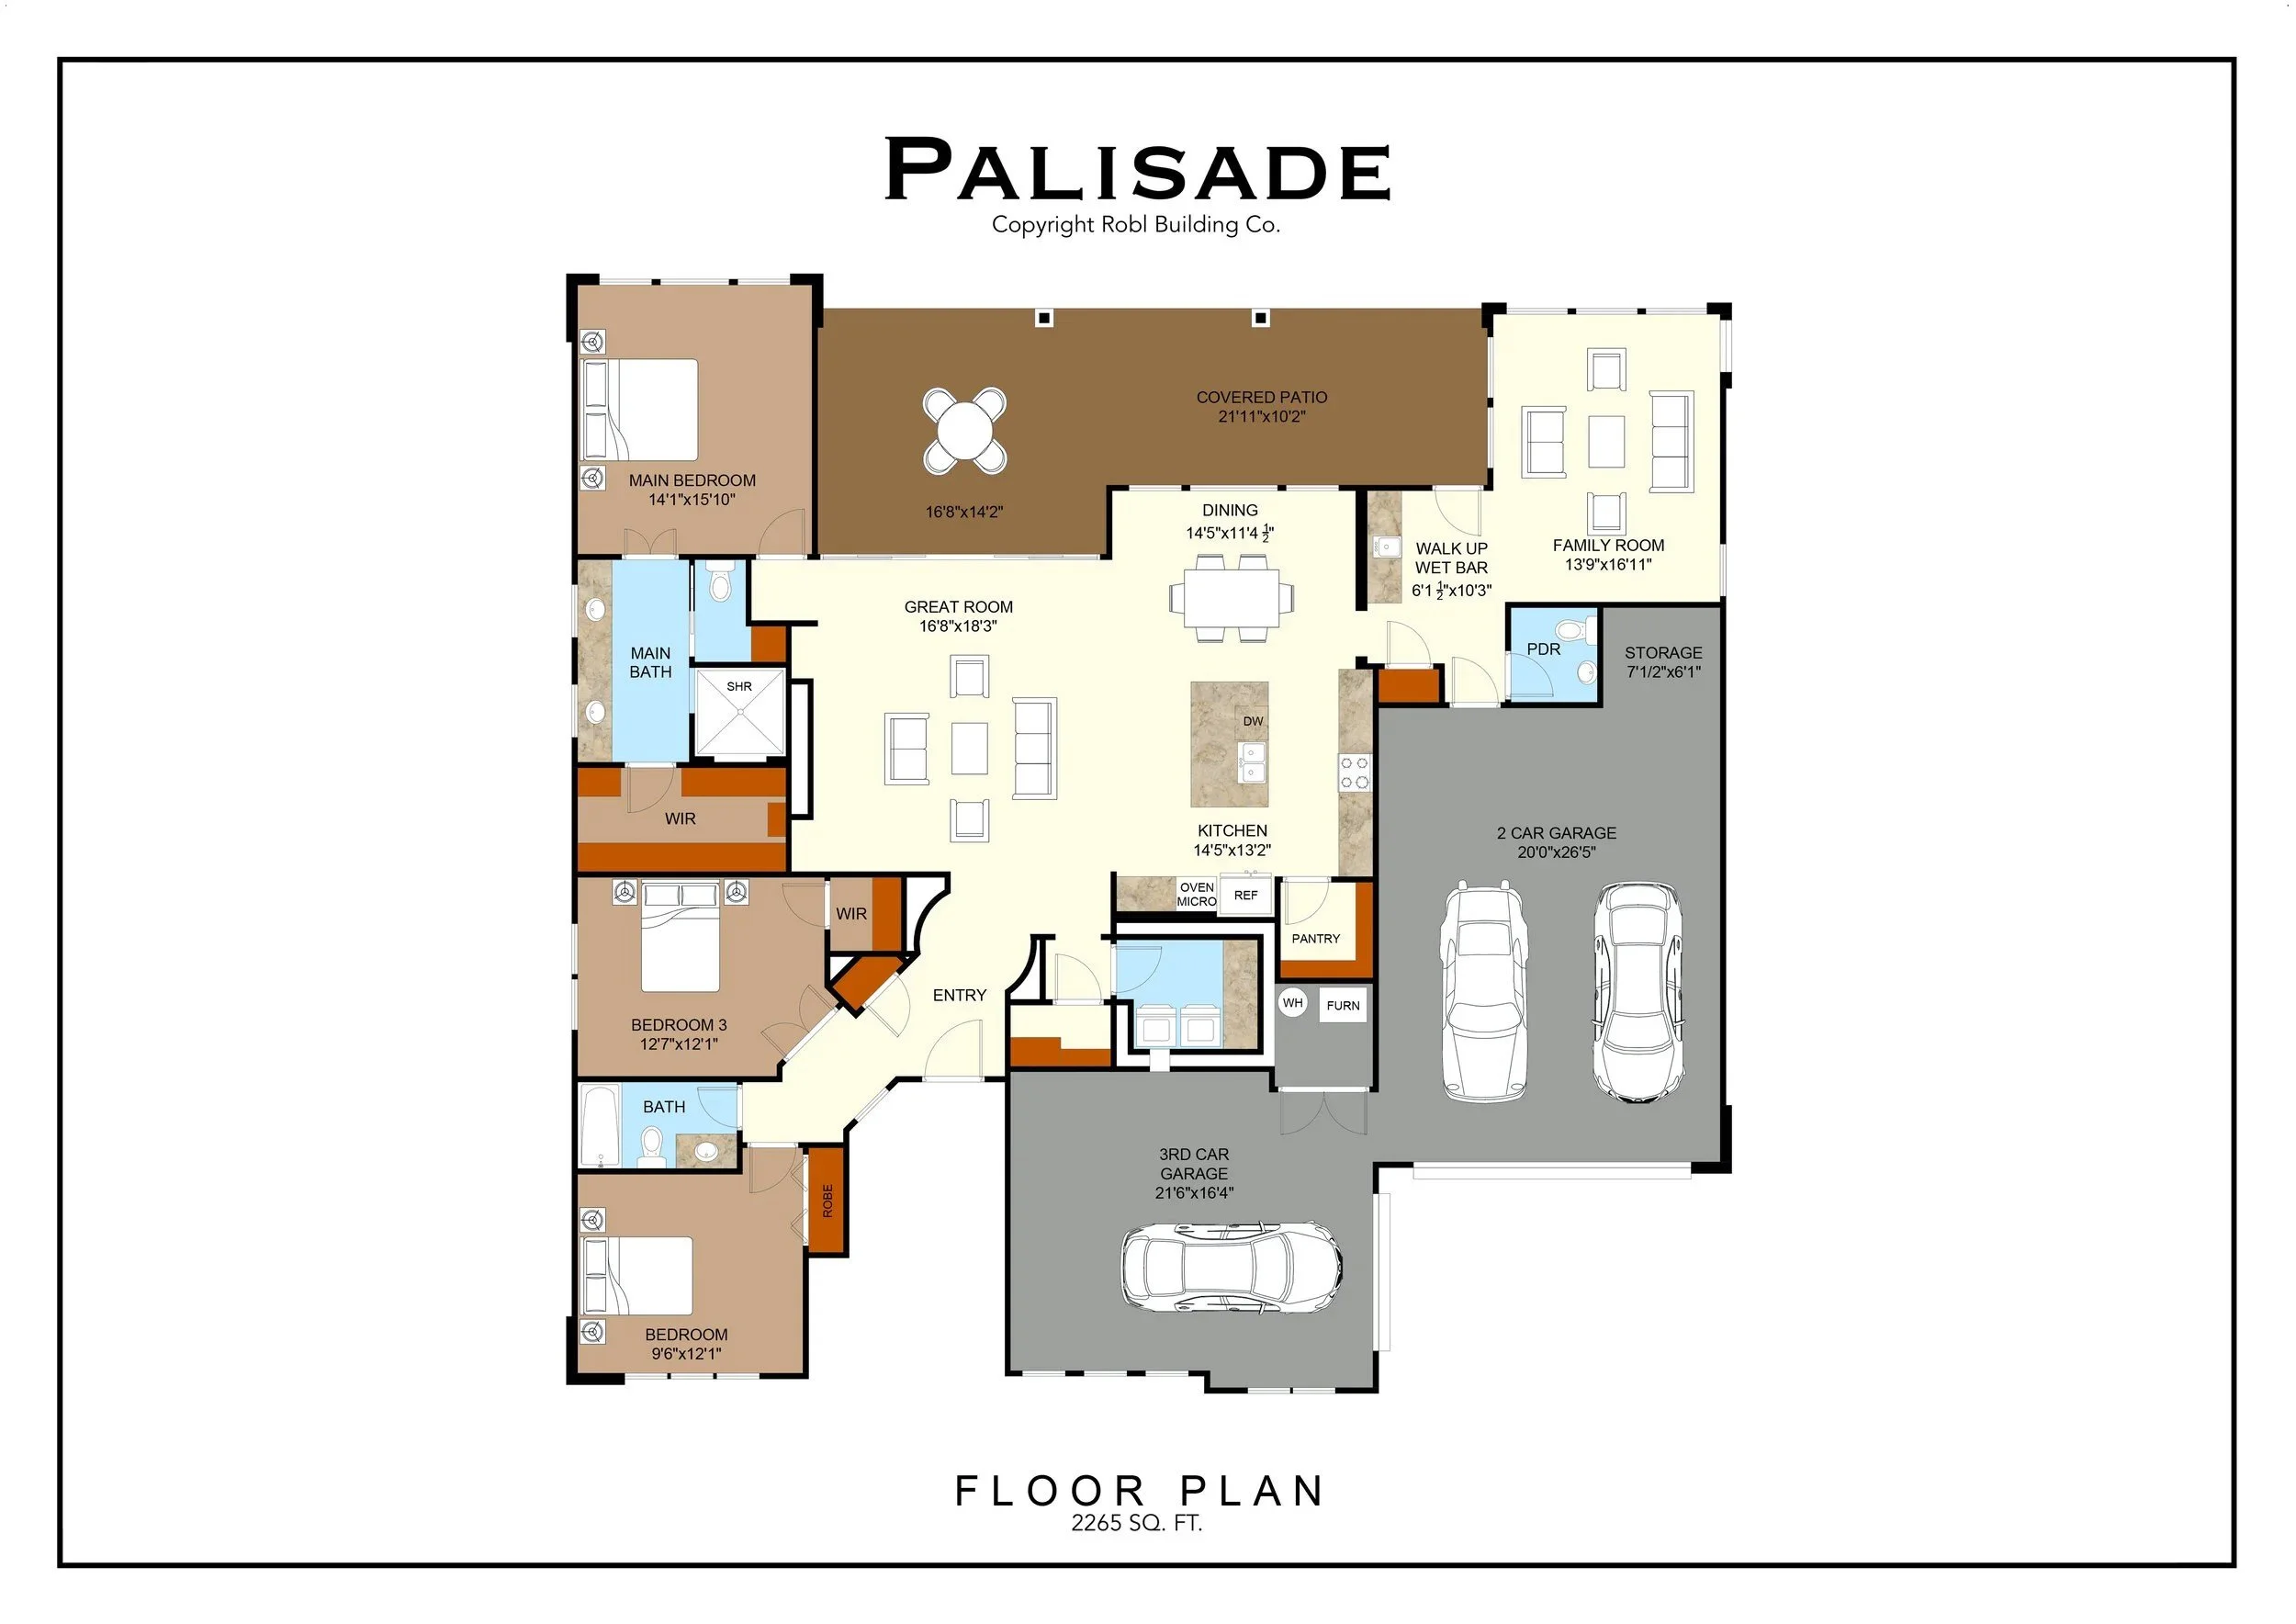
A great option for someone looking at a patio home. This layout features a split 3 car garage, kitchen with expansive counter space and pantry, a gorgeous covered patio, and ample thoughtful storage closets. View the Palisade floor plan
We’ve got dozens of award-winning floor plans to choose from. Take a look at some additional options on our site here, or schedule a consultation to discuss your new custom home today.
CALL OR TEXT US AT (316) 364-4949
Frequently Asked Questions About New Home Features
What upgrades are worth it when building a new home?
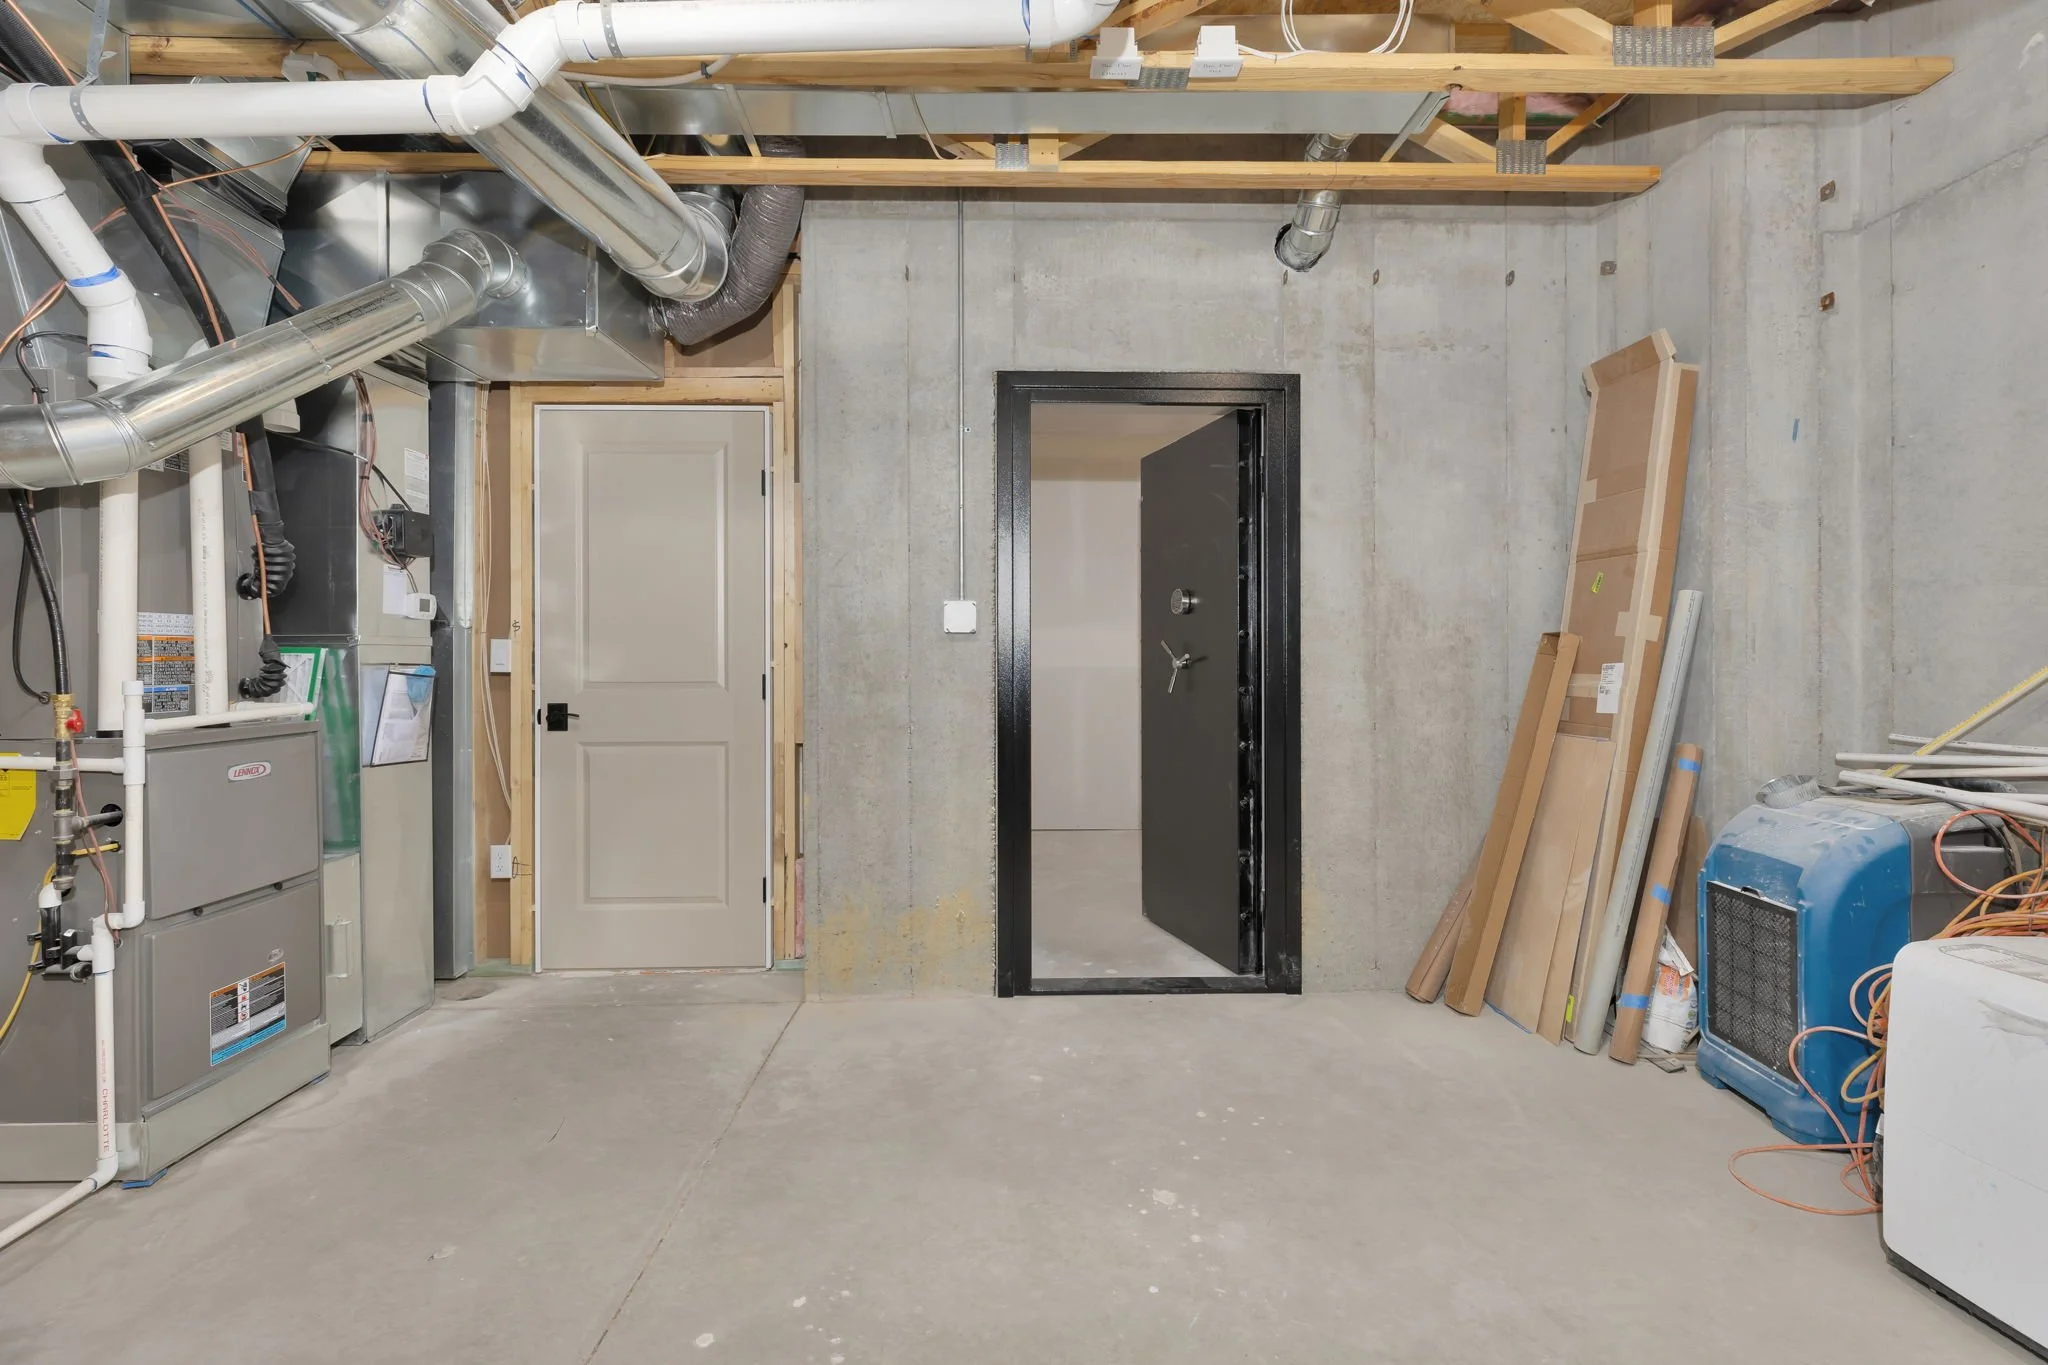
Prioritize what's hard or expensive to change later: floor plan layout, insulation and HVAC, electrical outlets and wiring, plumbing locations, a storm shelter and the roof. Finishes like paint, light fixtures and hardware are easy to update down the road.
When should I decide on these features?
As early as possible, ideally while you're choosing and customizing your floor plan. Layout changes like a laundry-to-closet connection or a deeper garage need to be in the plans. Electrical and plumbing details should be settled before framing and drywall.
Do I need a storm shelter in a new home in Wichita?
It isn't always required, but many families in the Wichita area consider it essential. Building a safe room during construction is much easier and more affordable than adding one later.
How do I start building a new home with Robl Building Co.?
Reach out to our team to talk through your budget, timeline and wish list. We'll help you choose a plan and a lot, and walk you through every step. Check out our Process guide here.
Build a Home That Fits How You Live
The best new home features aren't always the ones that photograph well. They're the ones that save you a few steps, a little stress, or a costly repair, day after day, for years. When you build with Robl Building Co., we'll help you think through these details before the first wall goes up.
Ready to start planning your new home in Wichita? Contact our team to talk through your wish list.